

Seafarers' Welfare Projects Directory
Click on the project name below to quickly navigate to the details
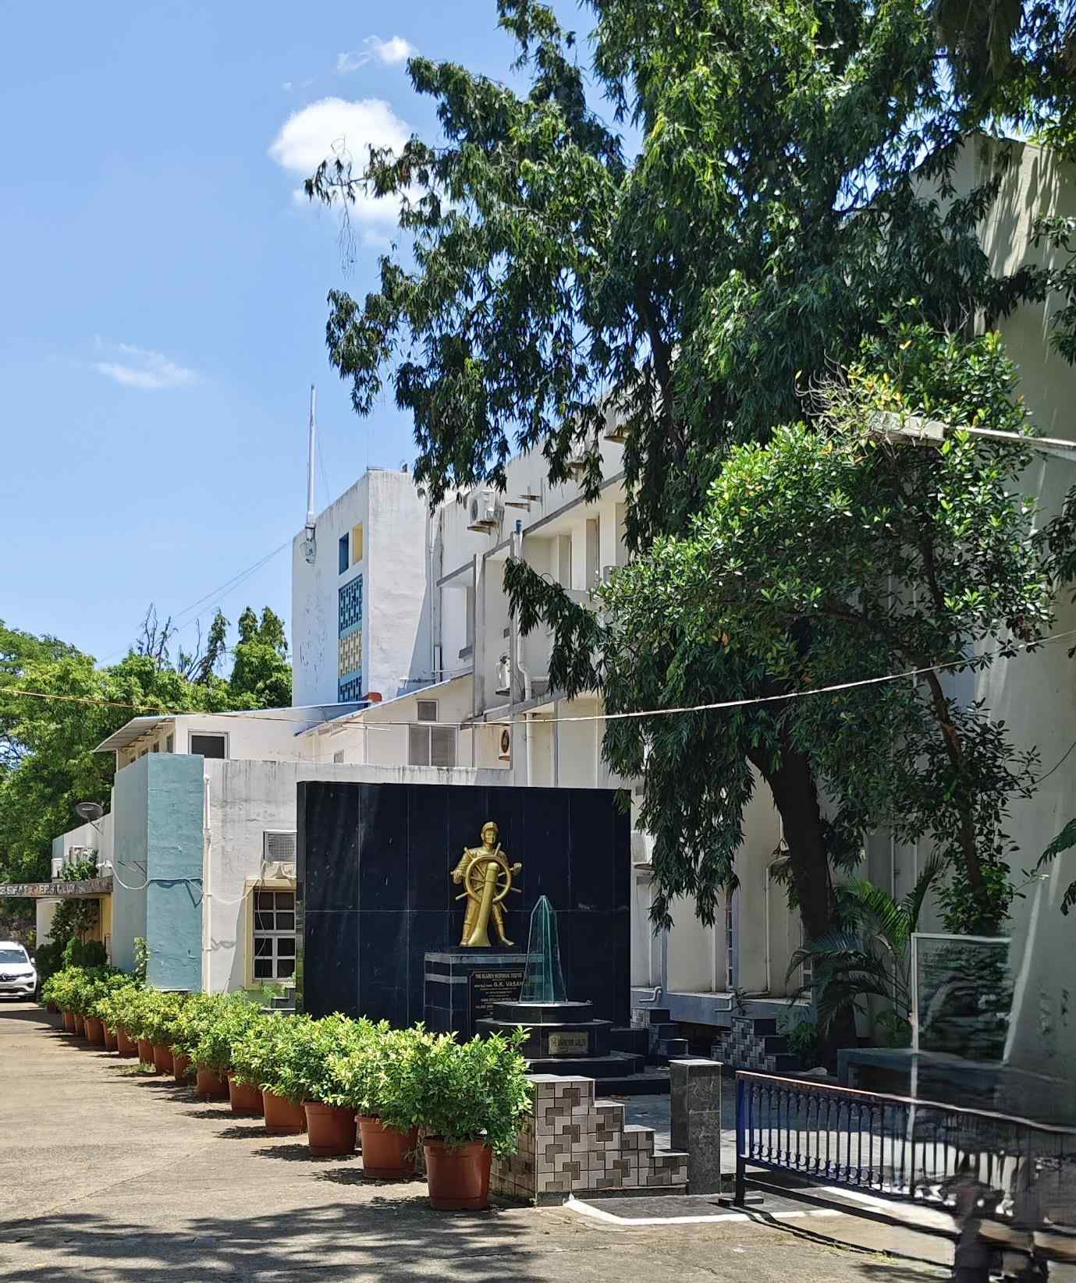
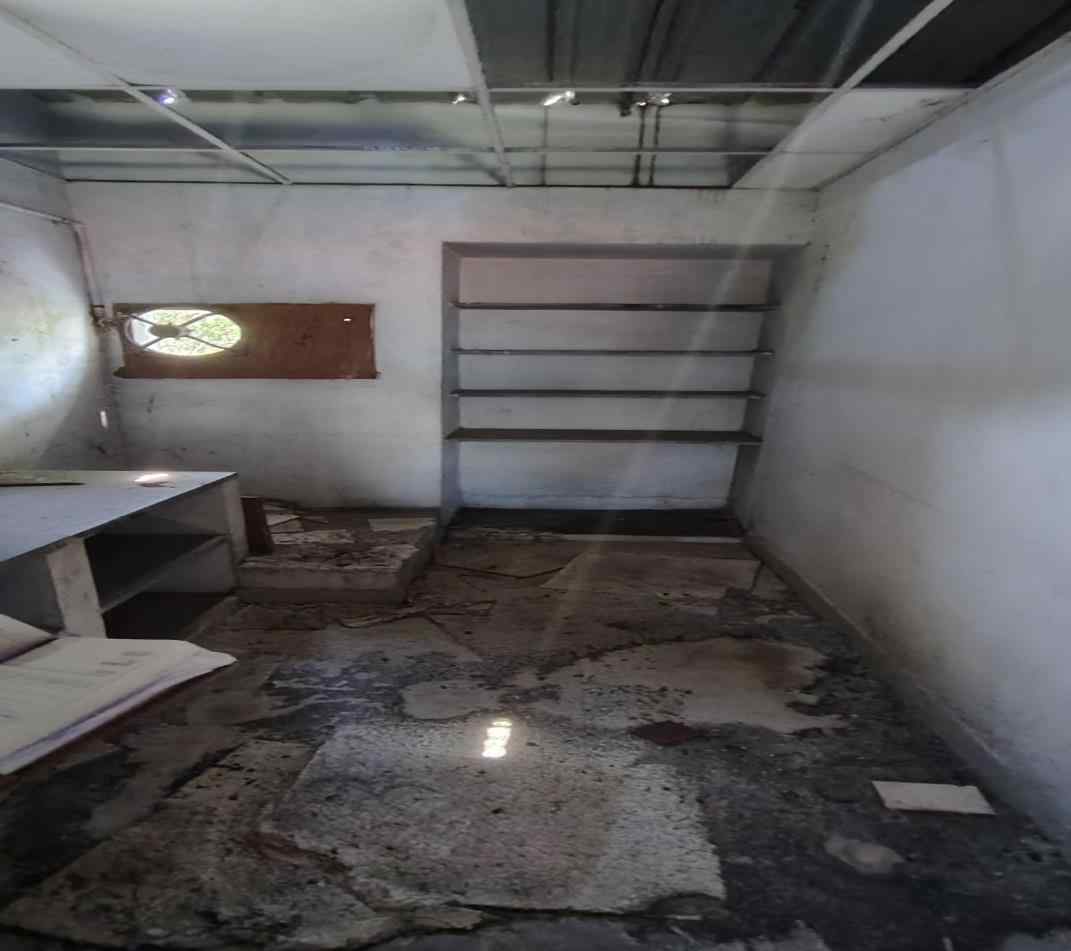
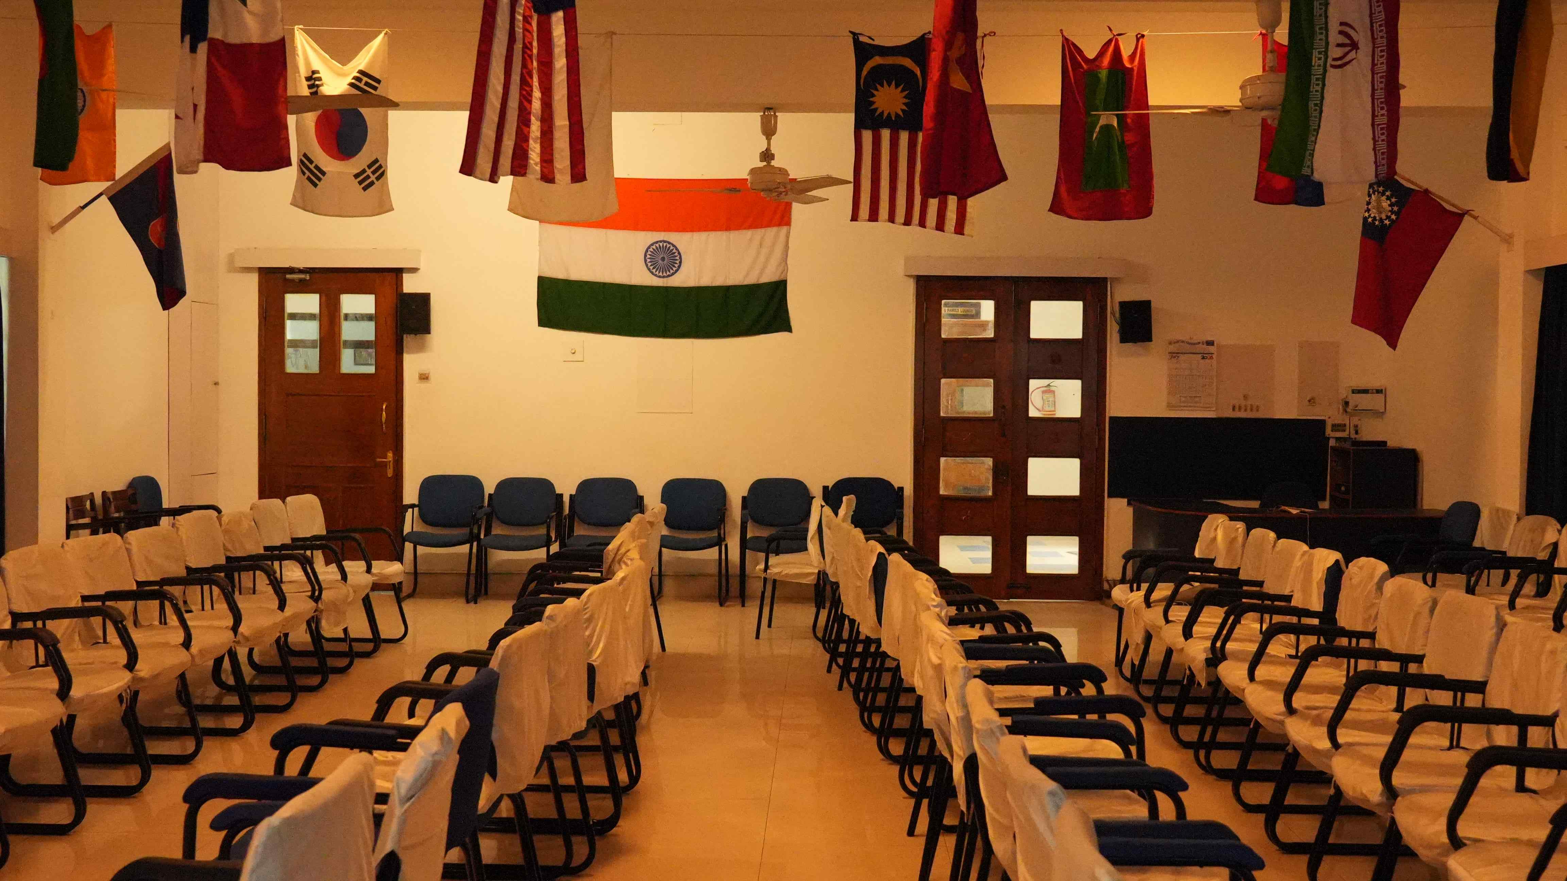
Chennai Seafarers' Club (Outside Port Premises)
| Project Name | Renovation & Modernization of Chennai Seafarers' Club (Outside Port Premises) |
| Location | Rajaji Salai, Chennai |
| Implementing Agency | Indian Port Rail & Ropeway Corporation Ltd. (IPRCL) |
| Funding Agency | Seafarers' Welfare Fund Society (SWFS) |
| Project Type | Renovation & Modernization of Existing Seafarers' Welfare Centre |
| Plot Area | Approximately 1,08,182 sq. ft. |
| Built-up Area | Approximately 37,500 sq. ft. |
| Building Configuration | Three-Storeyed Accommodation Block with Landscaped Open Spaces |
| Estimated Project Cost | ₹10.80 Crore (Inclusive of DPR Fee, PMC Charges & GST) |
| SWFS Funding Approved | Entire Project Cost Approved (₹10.80 Crore) |
| Implementation Period | 28 Months |
| Accommodation Facilities | Premium Suite Rooms, Deluxe Rooms, Single Occupancy Rooms, Dormitories |
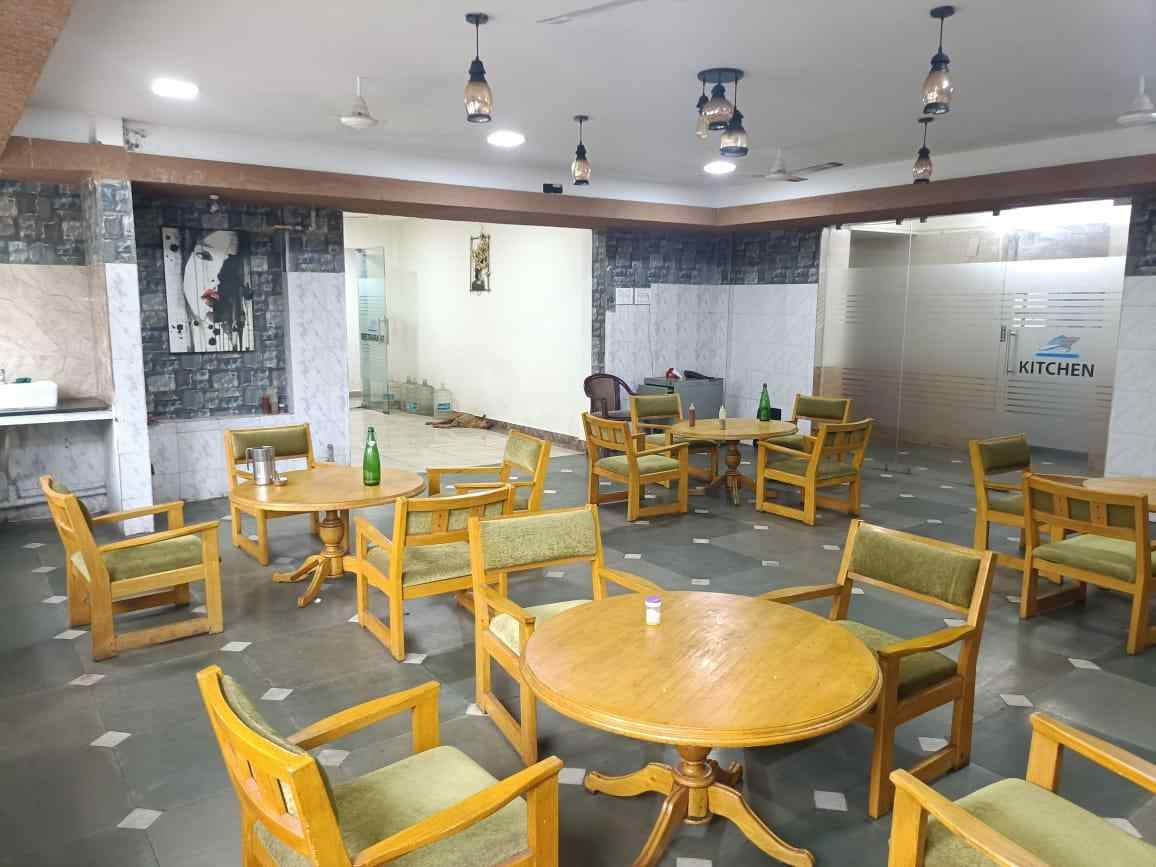
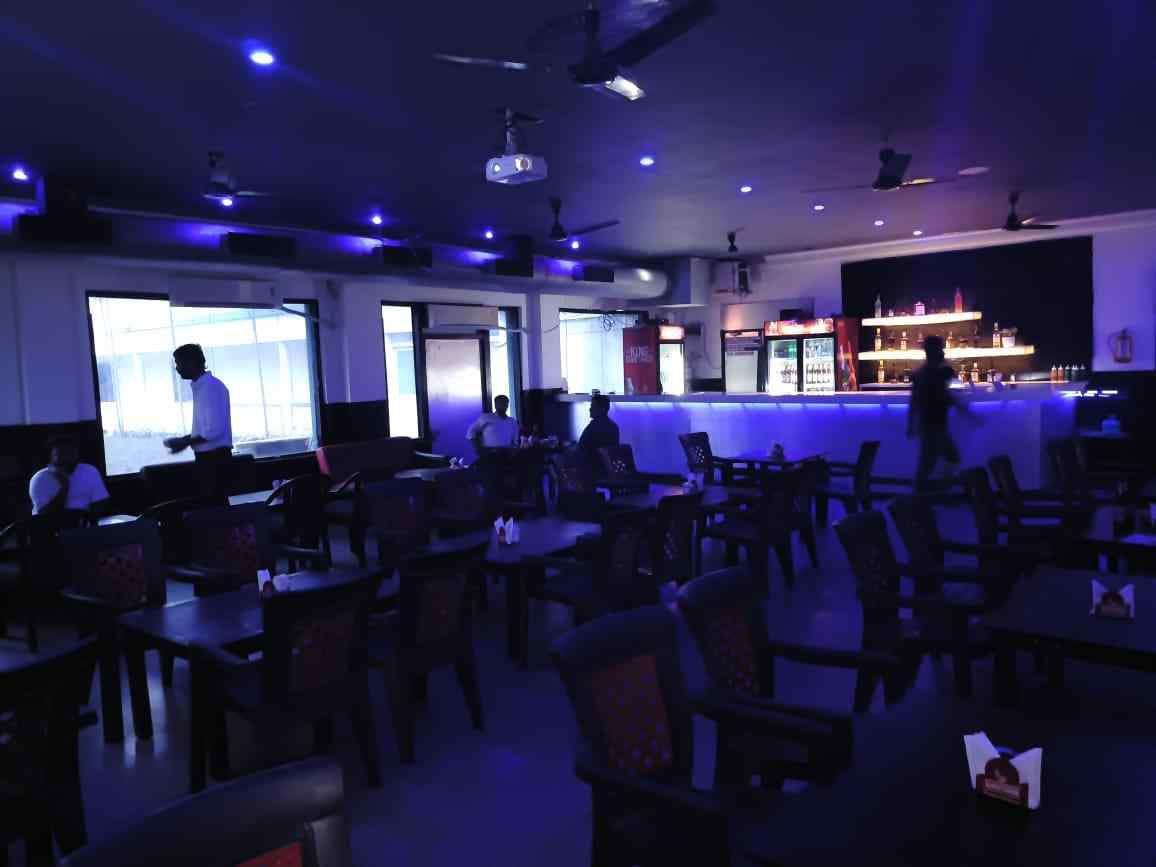
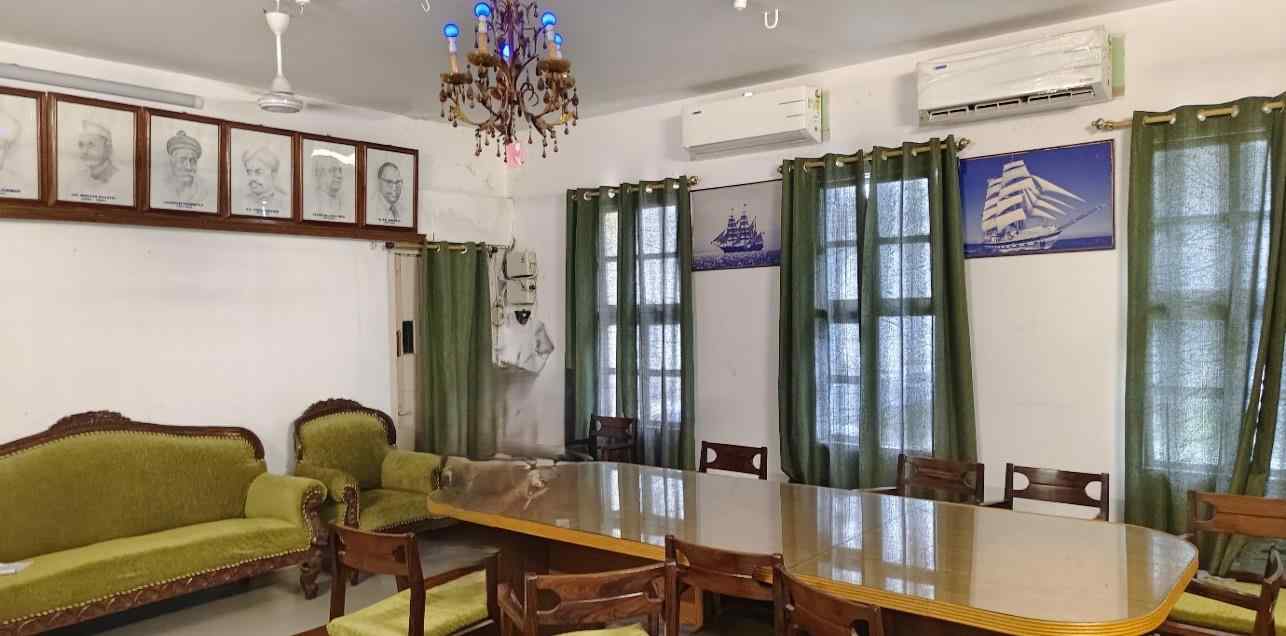
| Major Facilities | Seminar Hall with Audio-Visual Systems, Board Room, Restaurant, Bar, Modular Kitchen, Study Room, Tea Café, Recreation & Social Spaces, Administrative Offices, Landscaped Campus |
| Engineering Components | Structural Rehabilitation, ACP Façade Cladding, Solar Power Installation, Electrical & Plumbing Upgrades, Roof Waterproofing, Interior Modernization, Landscaping, CCTV & Communication Systems |
| Engineering Standards | CPWD/DSR Standards, Government Procurement Procedures |
| Compliance Framework | MLC 2006, SWBAT |
| Current Status | Detailed Project Report (DPR) completed by IPRCL; total project cost of ₹10.80 Crore approved by SWFS Committee of Management for implementation through IPRCL. |
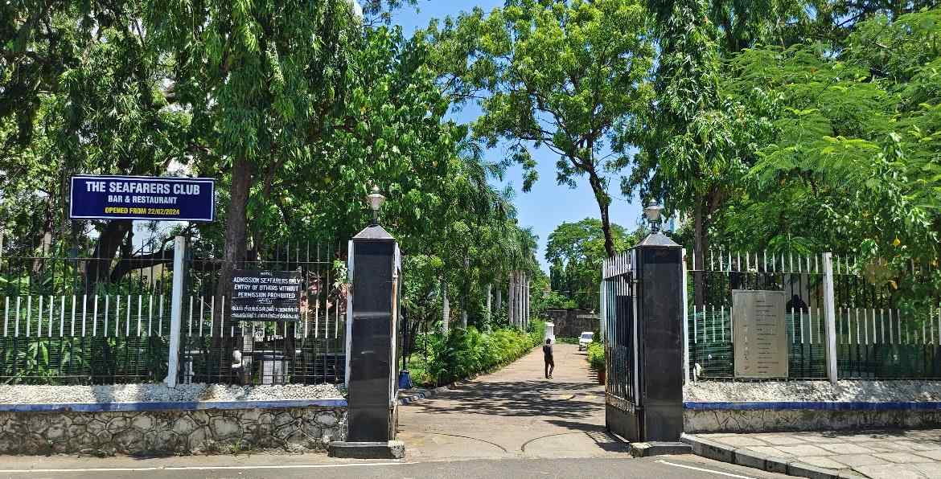
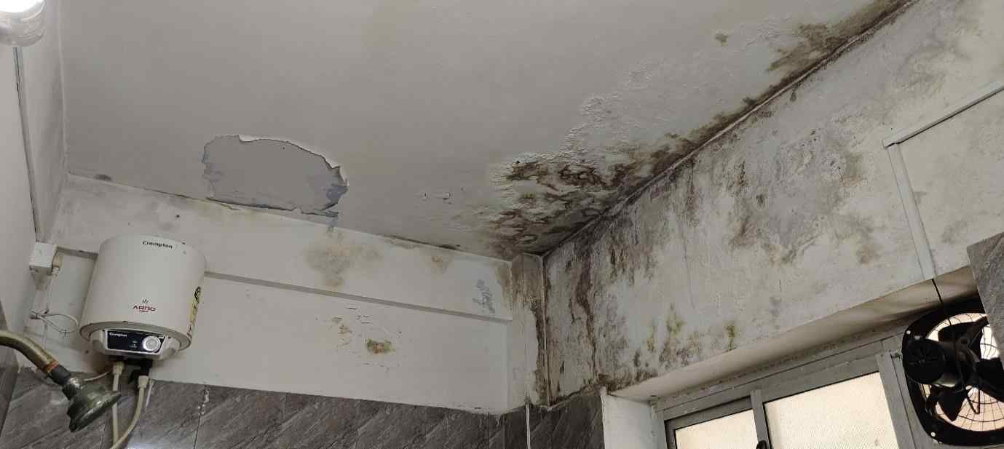
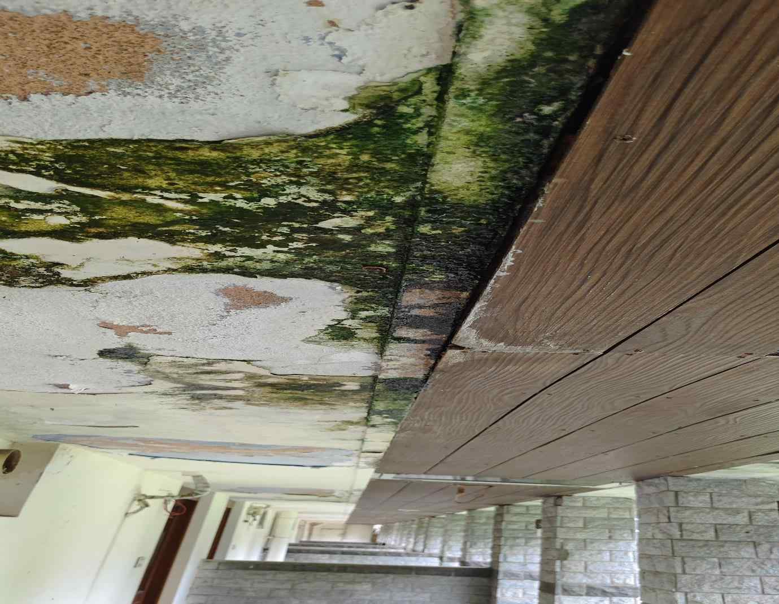
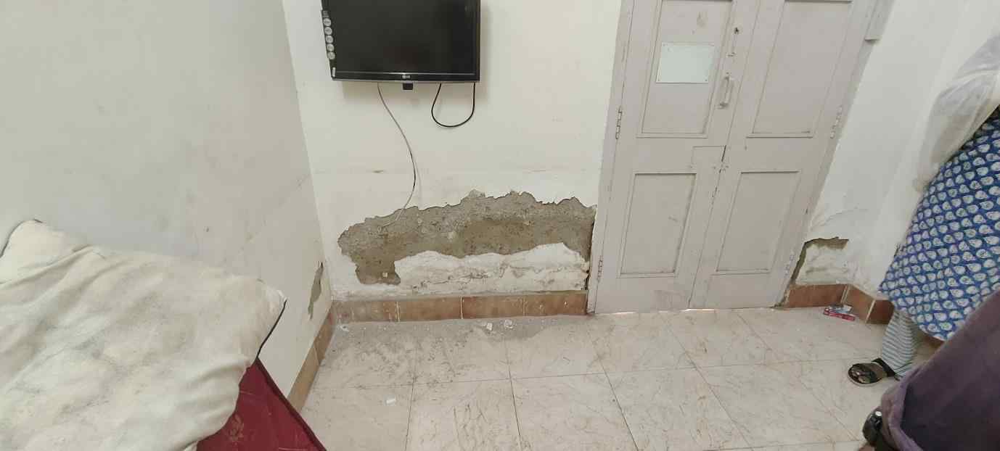
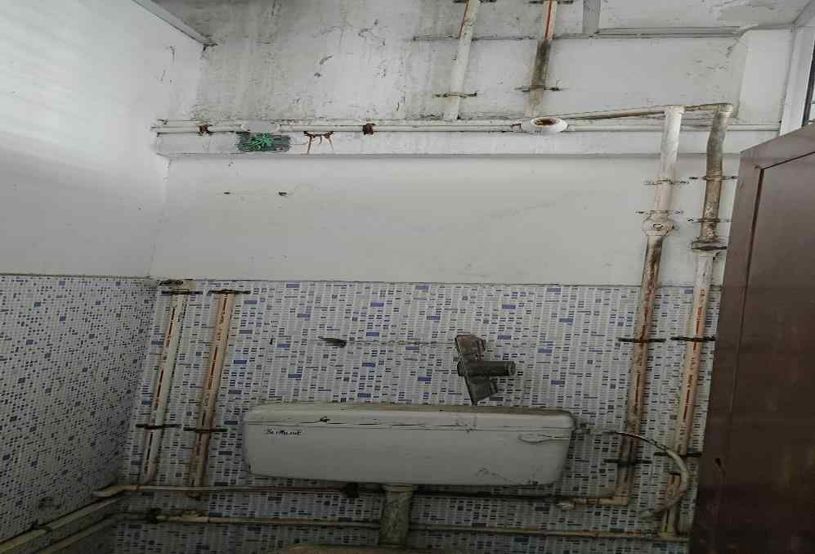
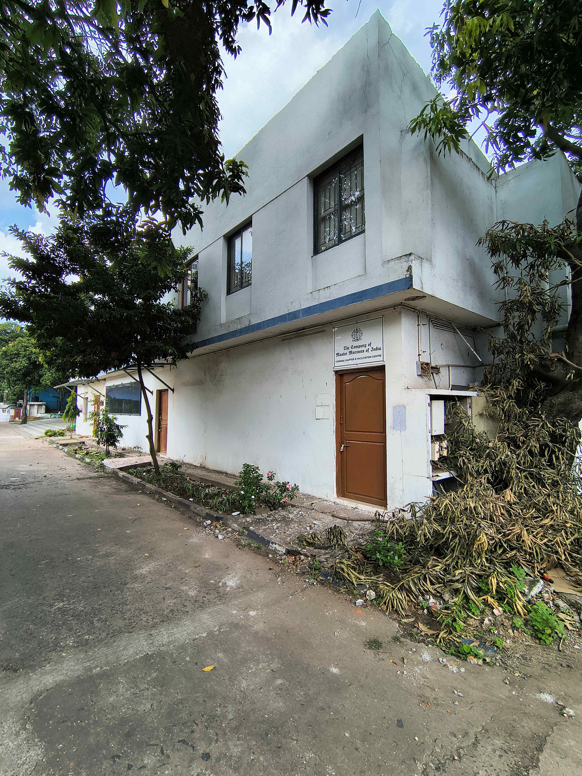
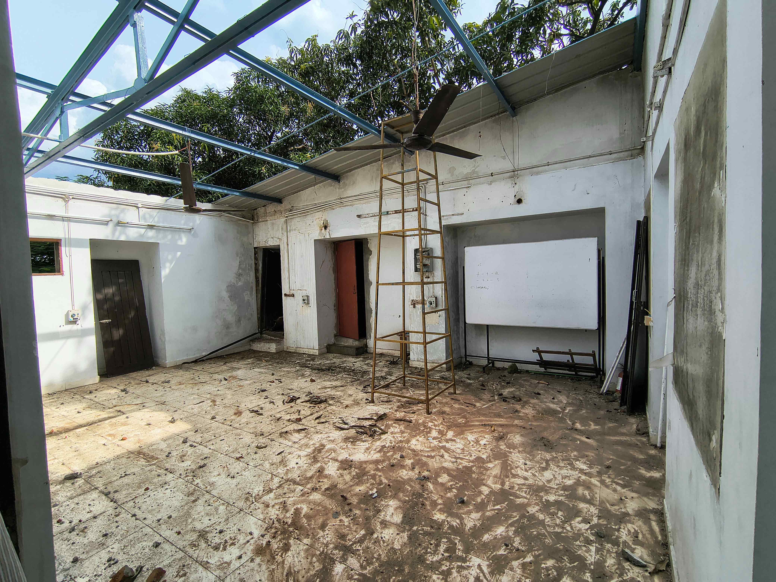
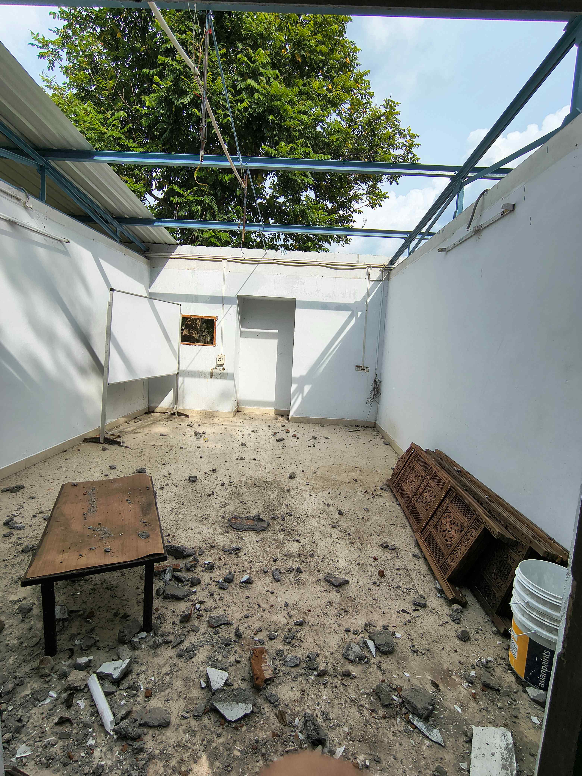
Existing Building Condition
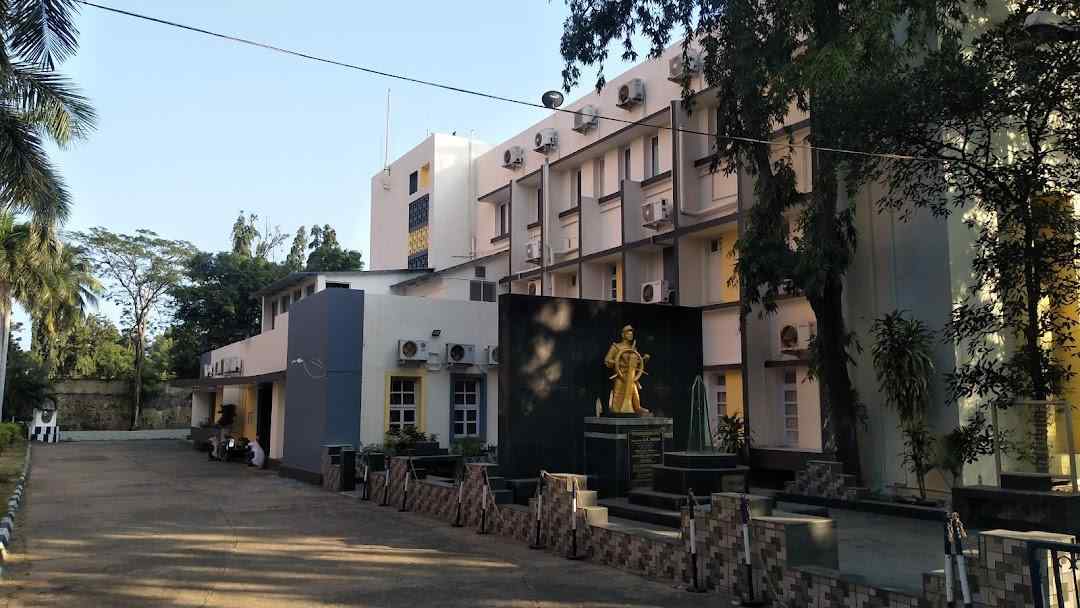
Proposed Façade Modernization
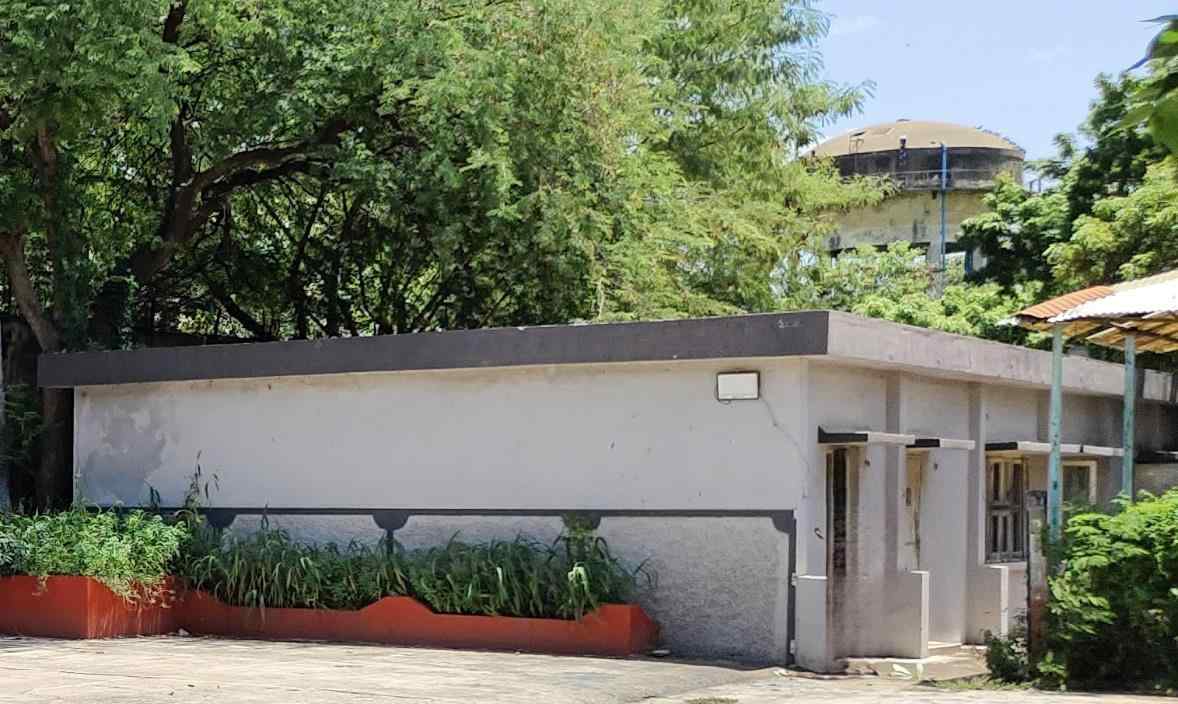
Proposed Deluxe Room Interior
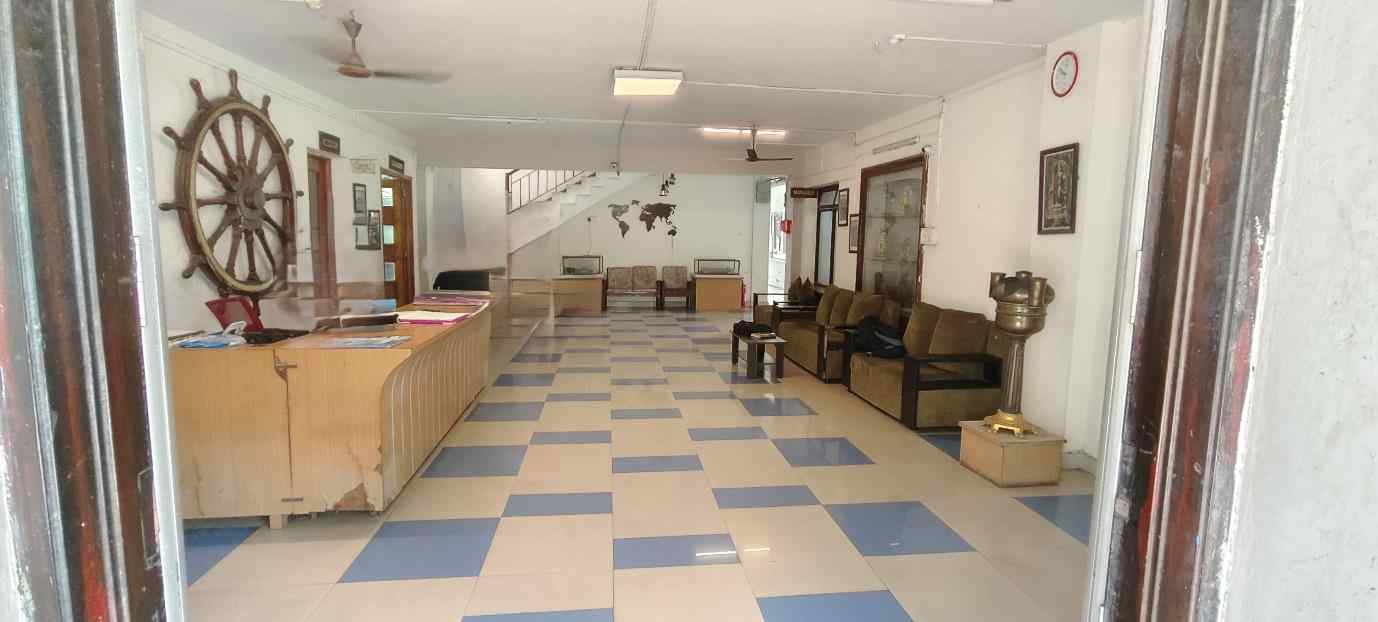
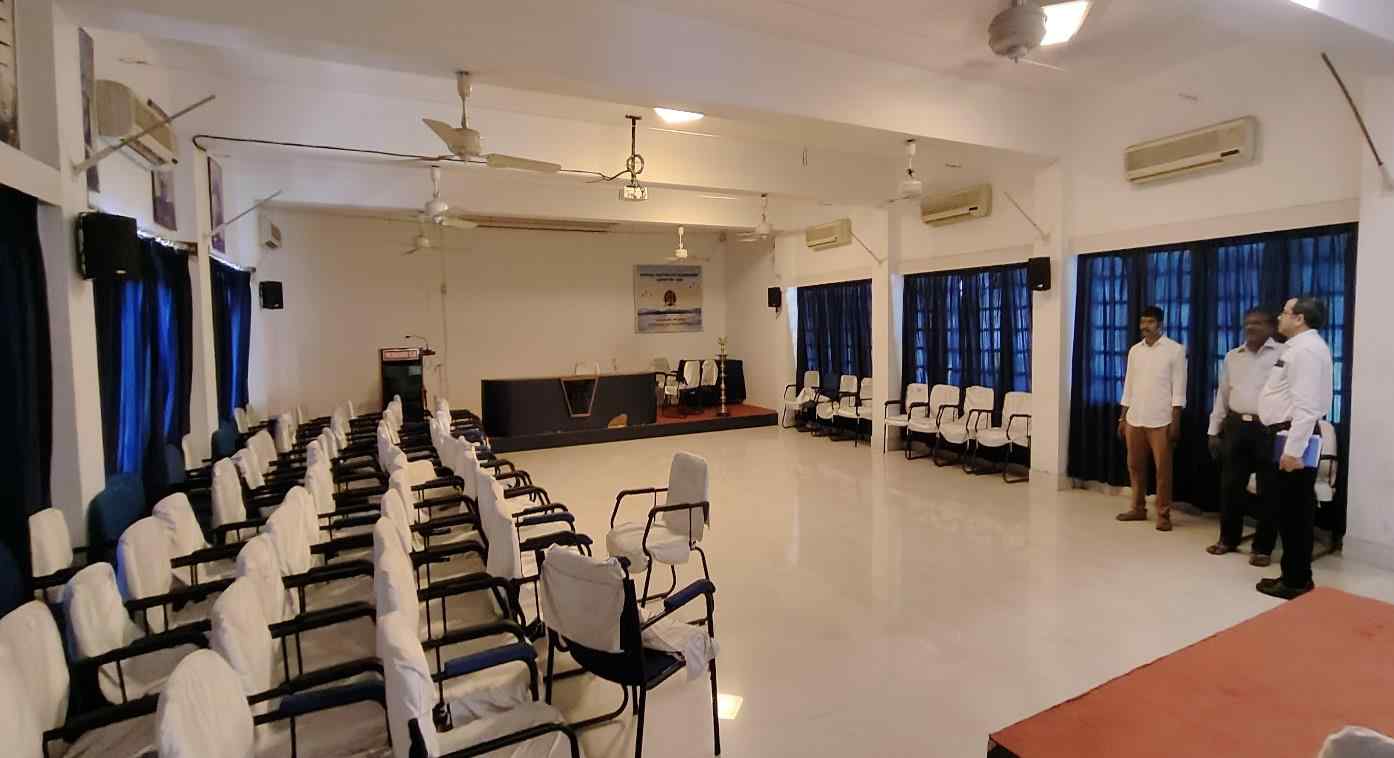
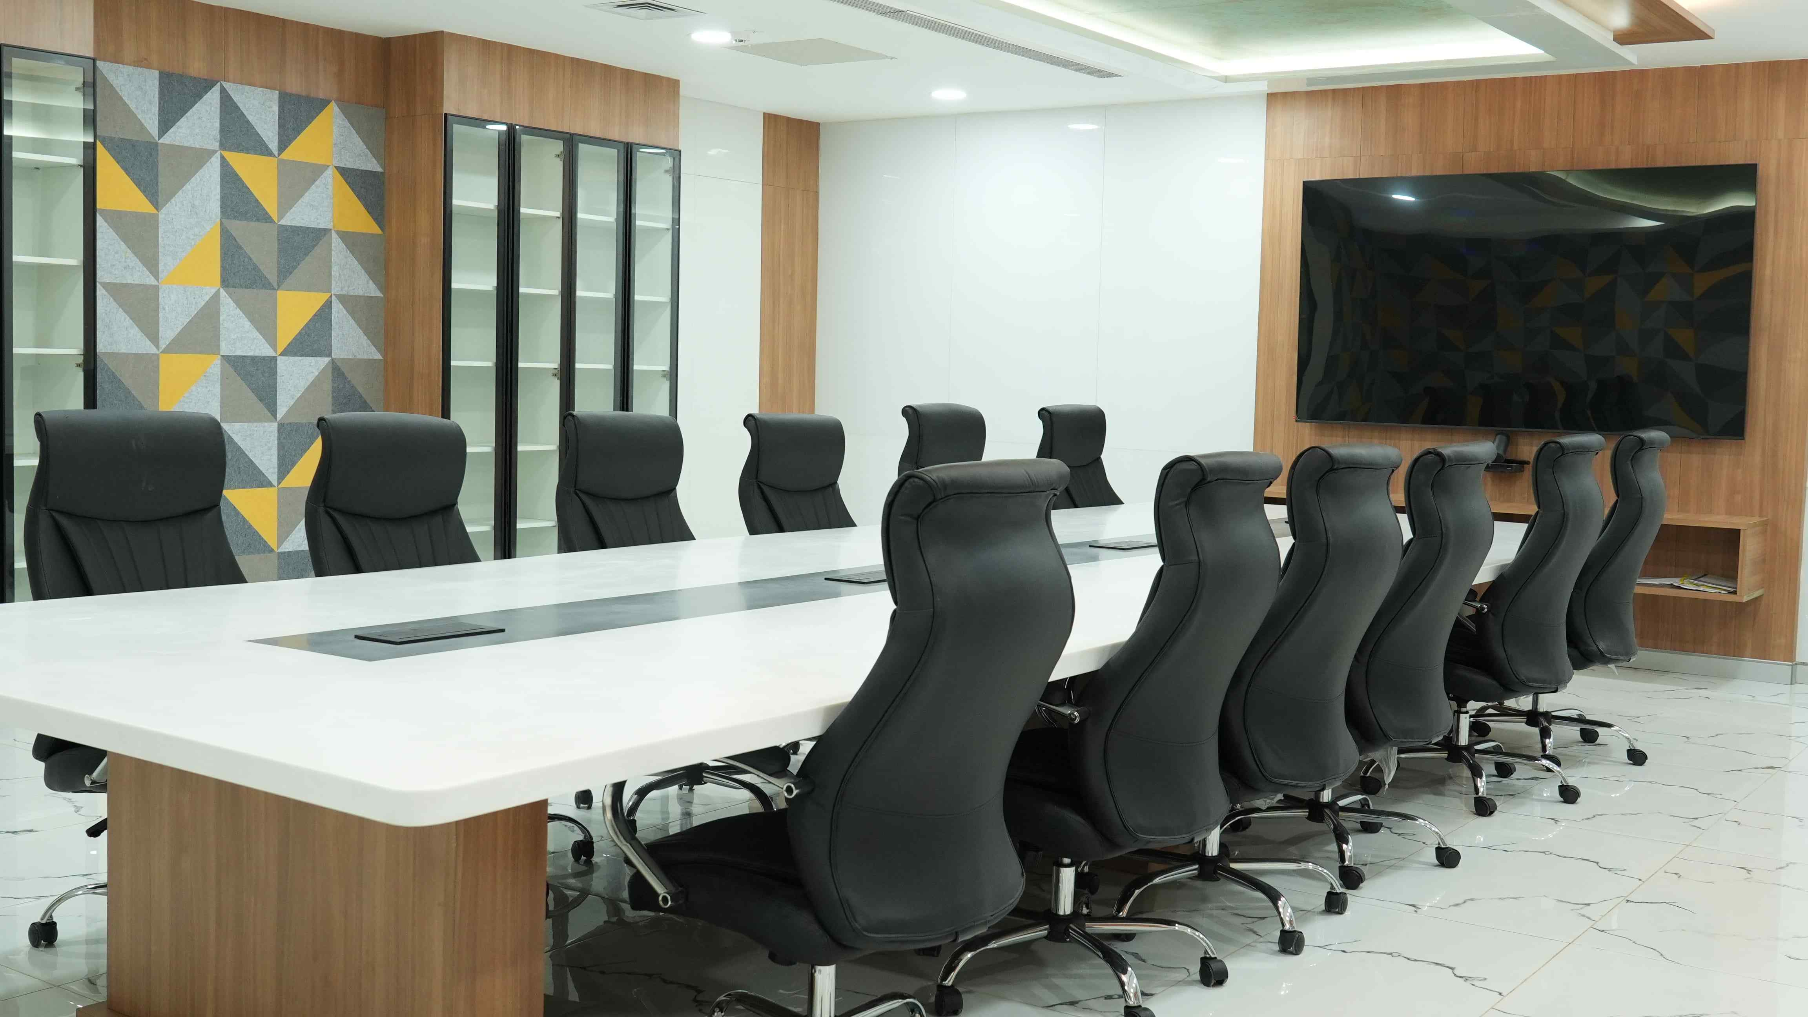
Proposed Seminar Hall
Landscaped Courtyard Concept
Existing Building Condition
Proposed Façade Modernization
Proposed Deluxe Room Interior
Proposed Seminar Hall
Landscaped Courtyard Concept
Existing Building Condition
Proposed Façade Modernization
Proposed Deluxe Room Interior
Proposed Seminar Hall
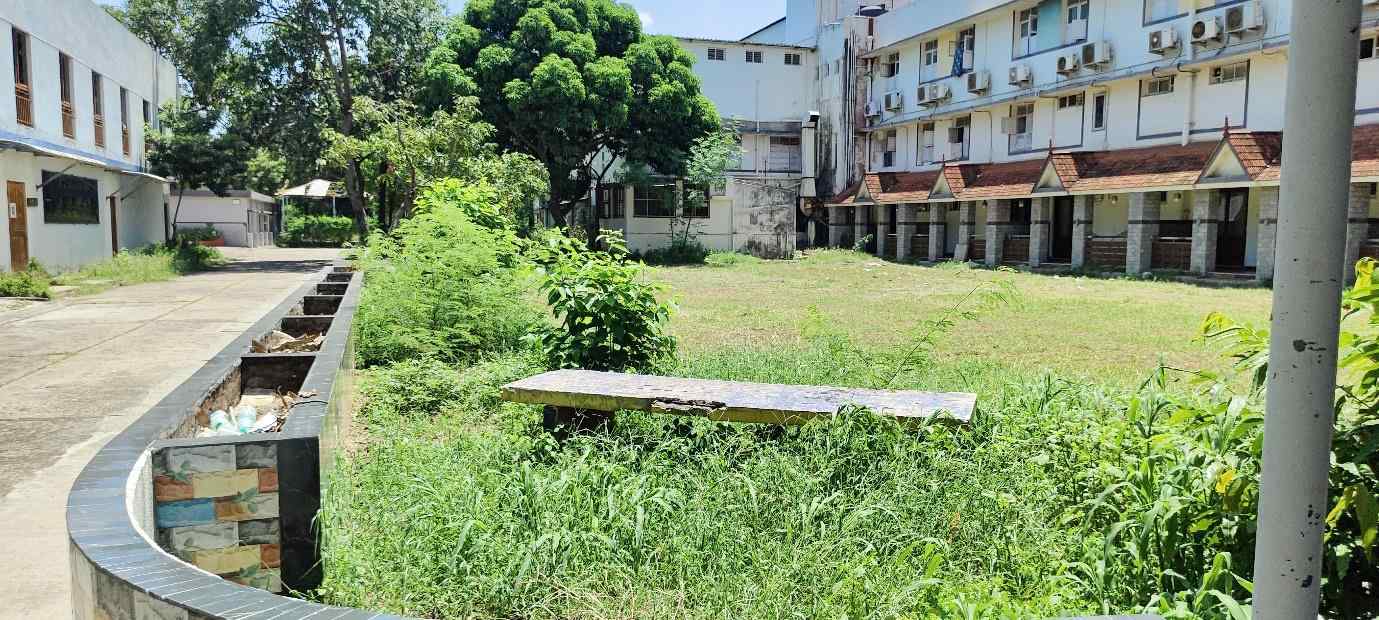
Landscaped Courtyard Concept
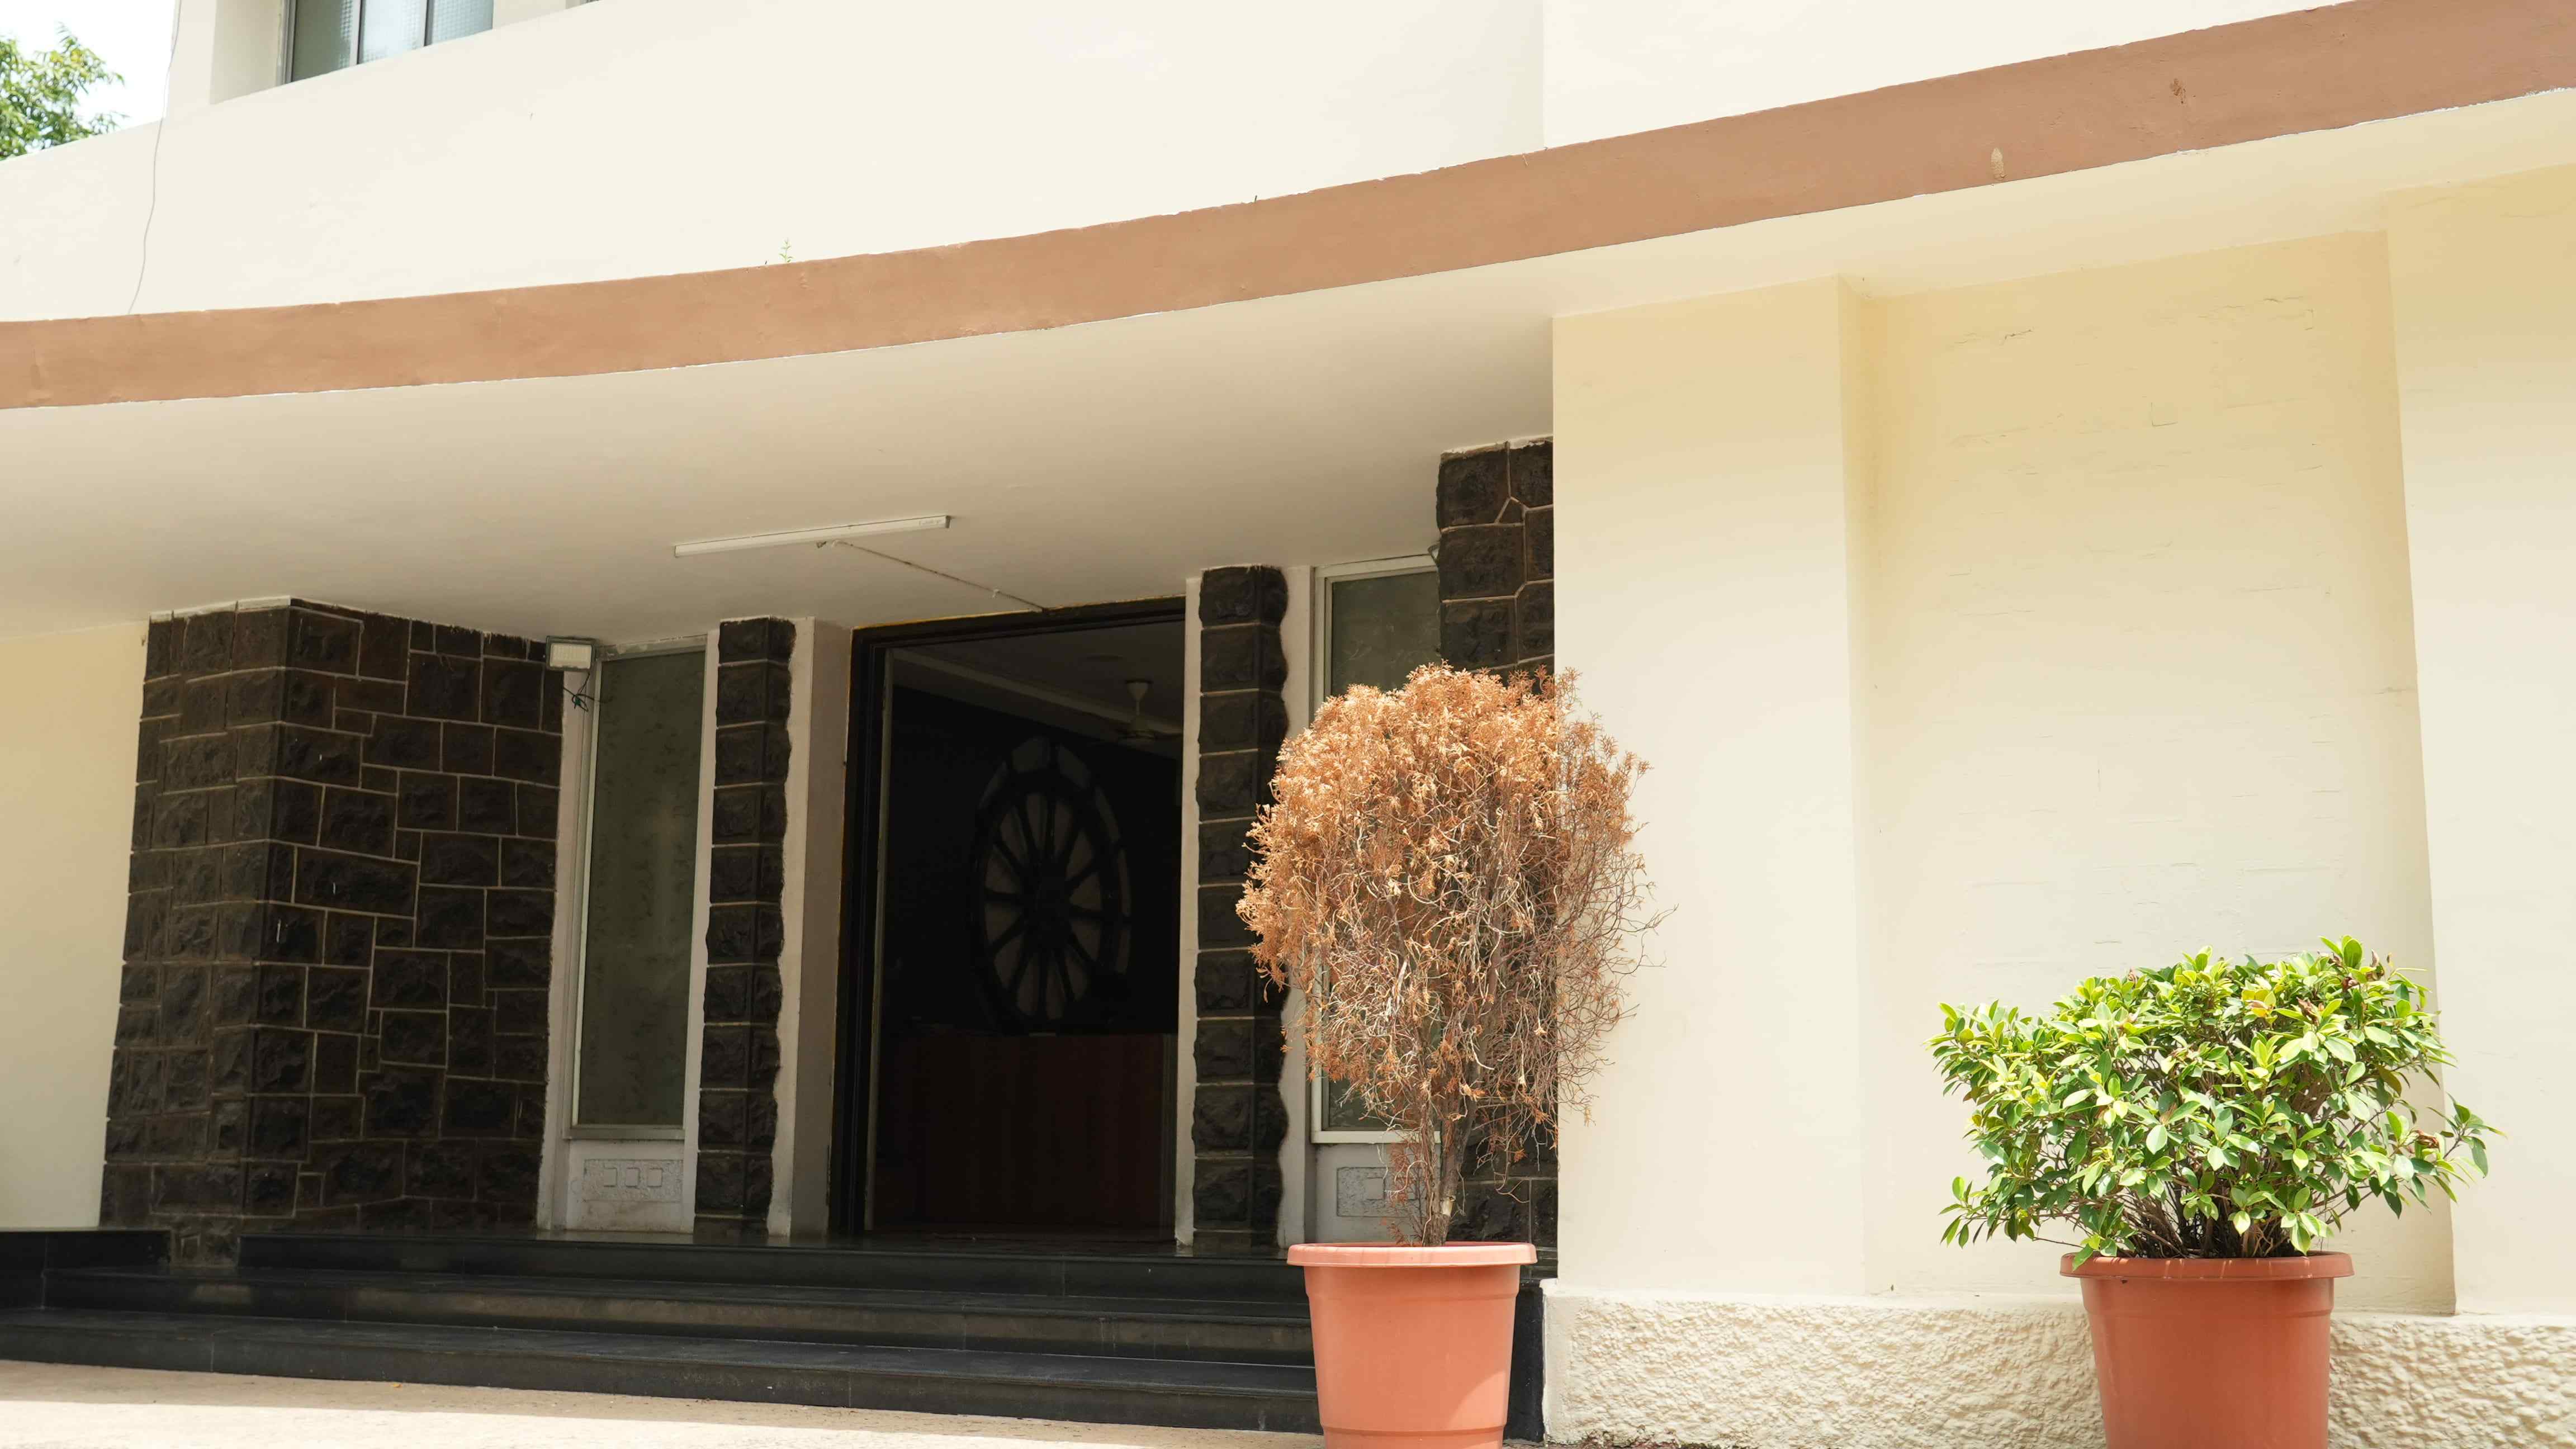
Existing Building Condition
Proposed Façade Modernization
Proposed Deluxe Room Interior
Proposed Seminar Hall
Landscaped Courtyard Concept
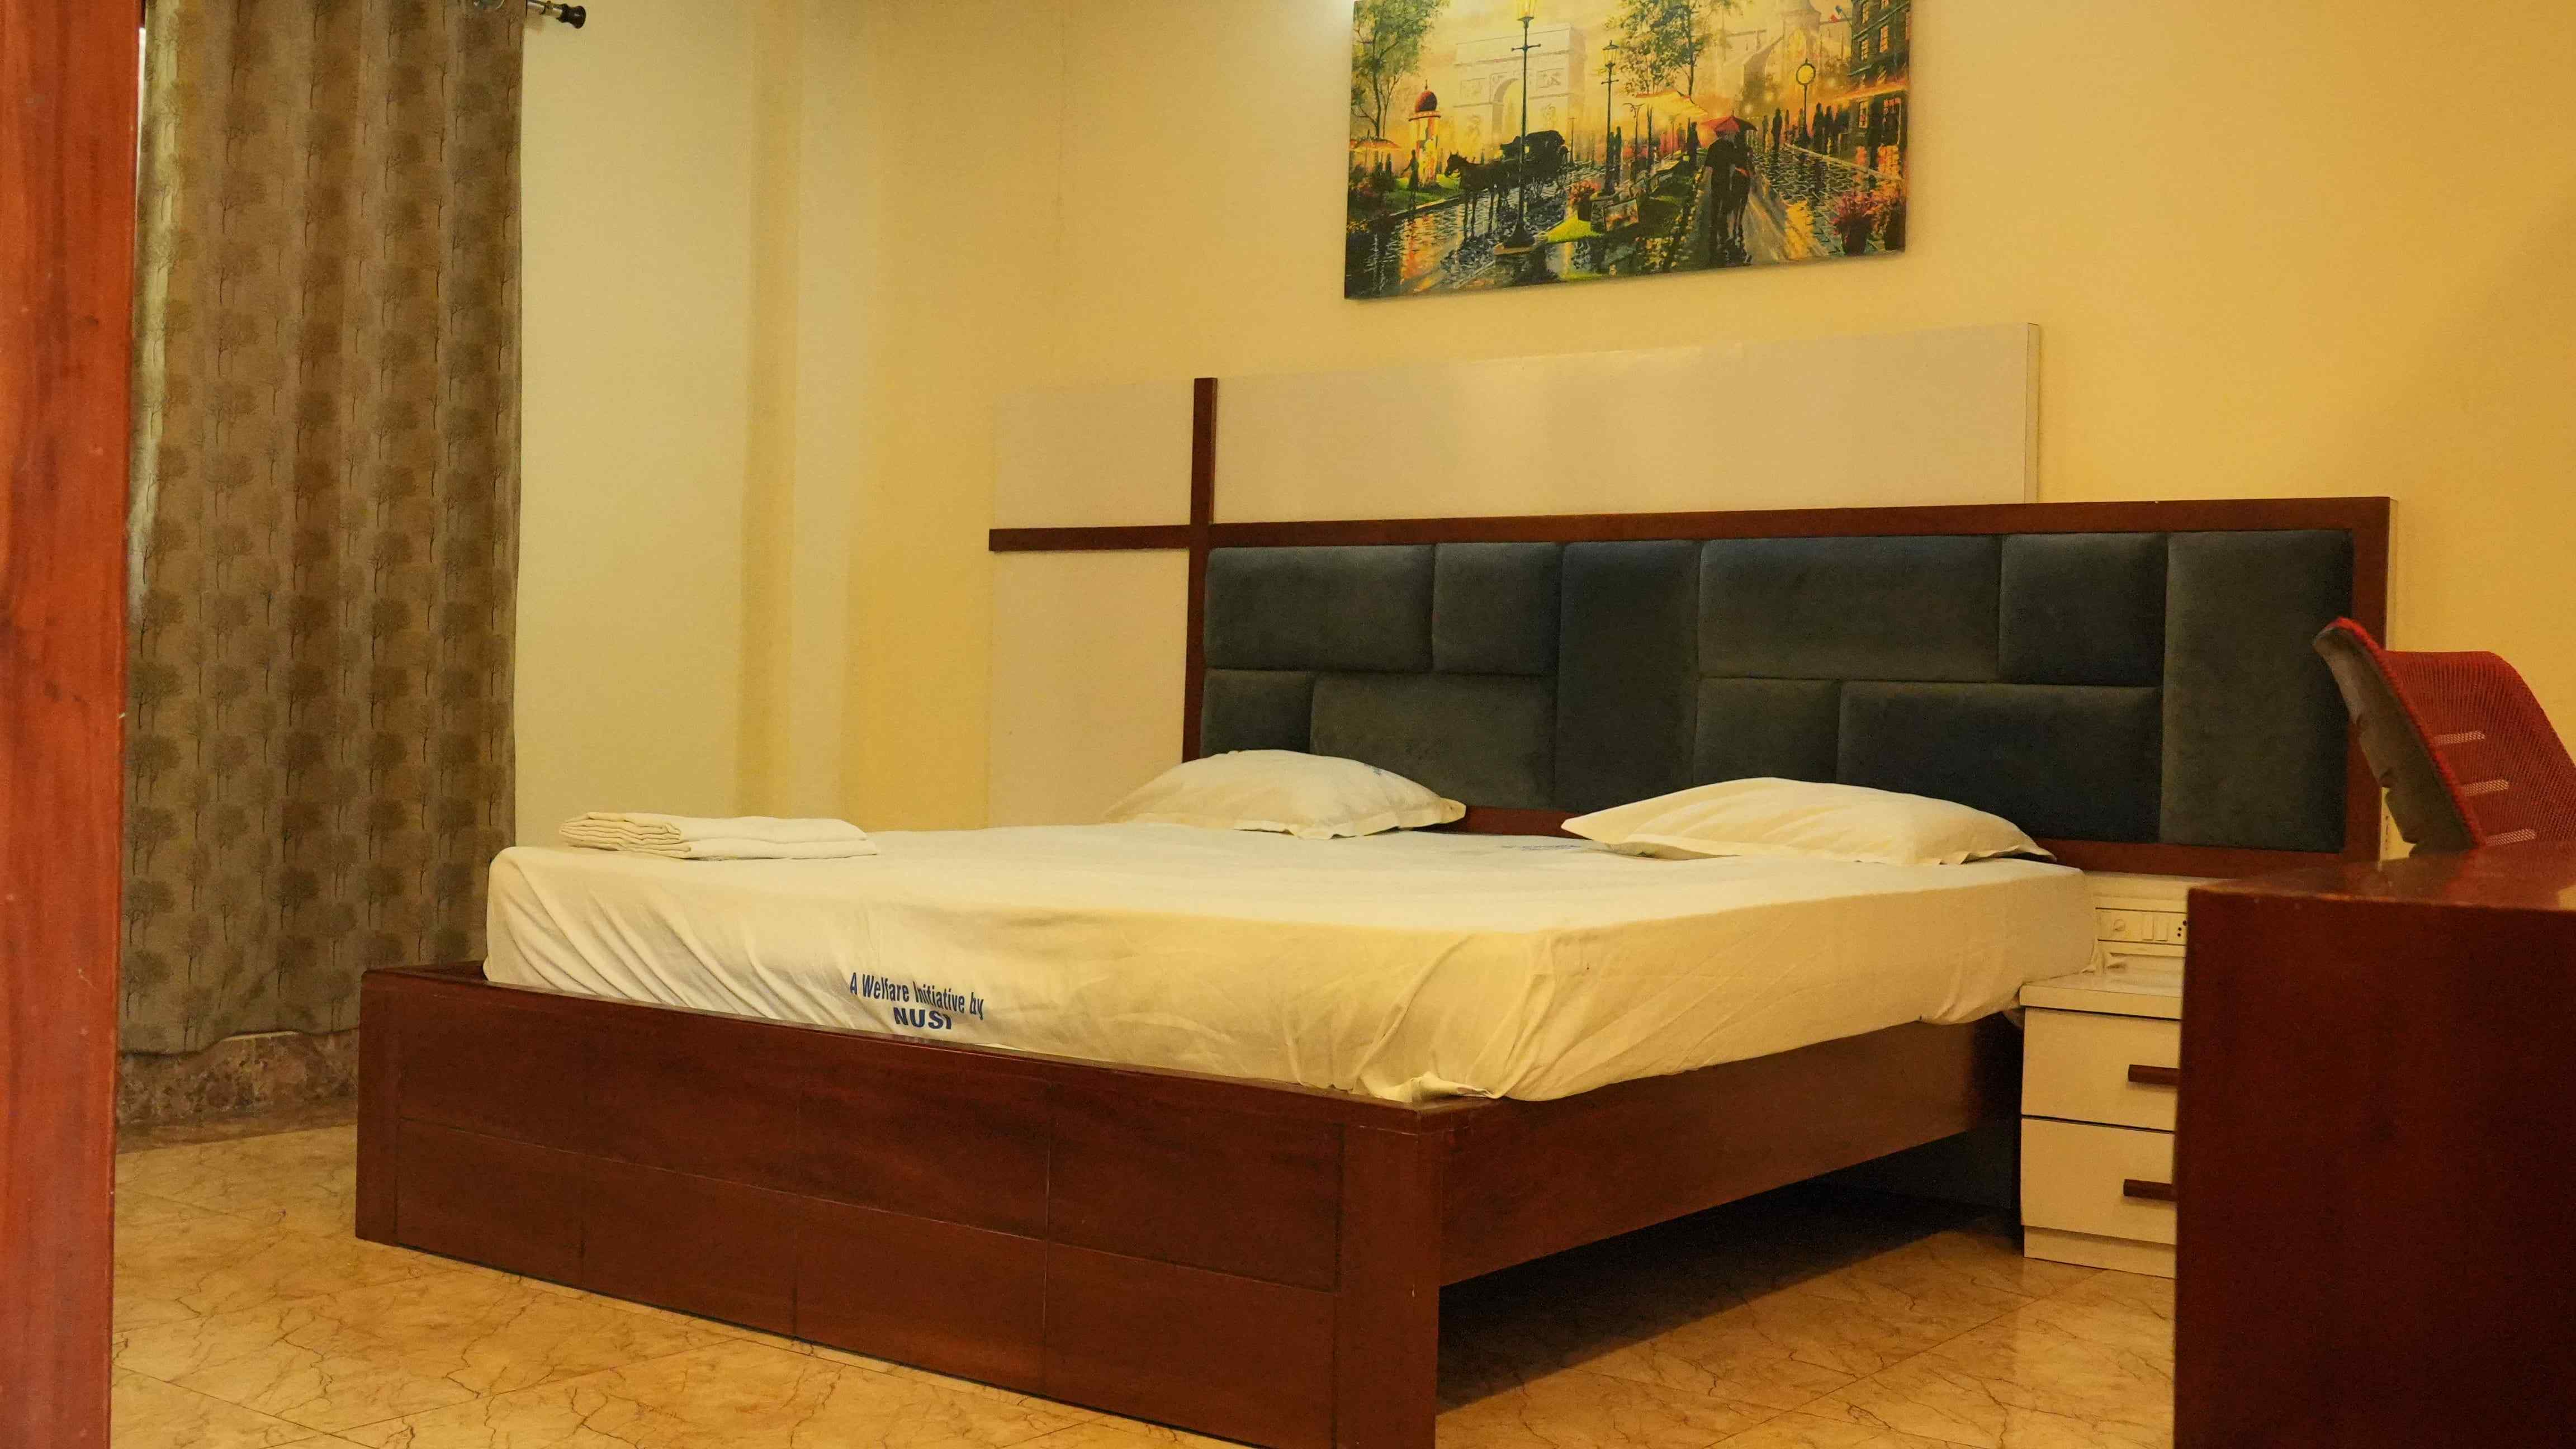
Existing Building Condition
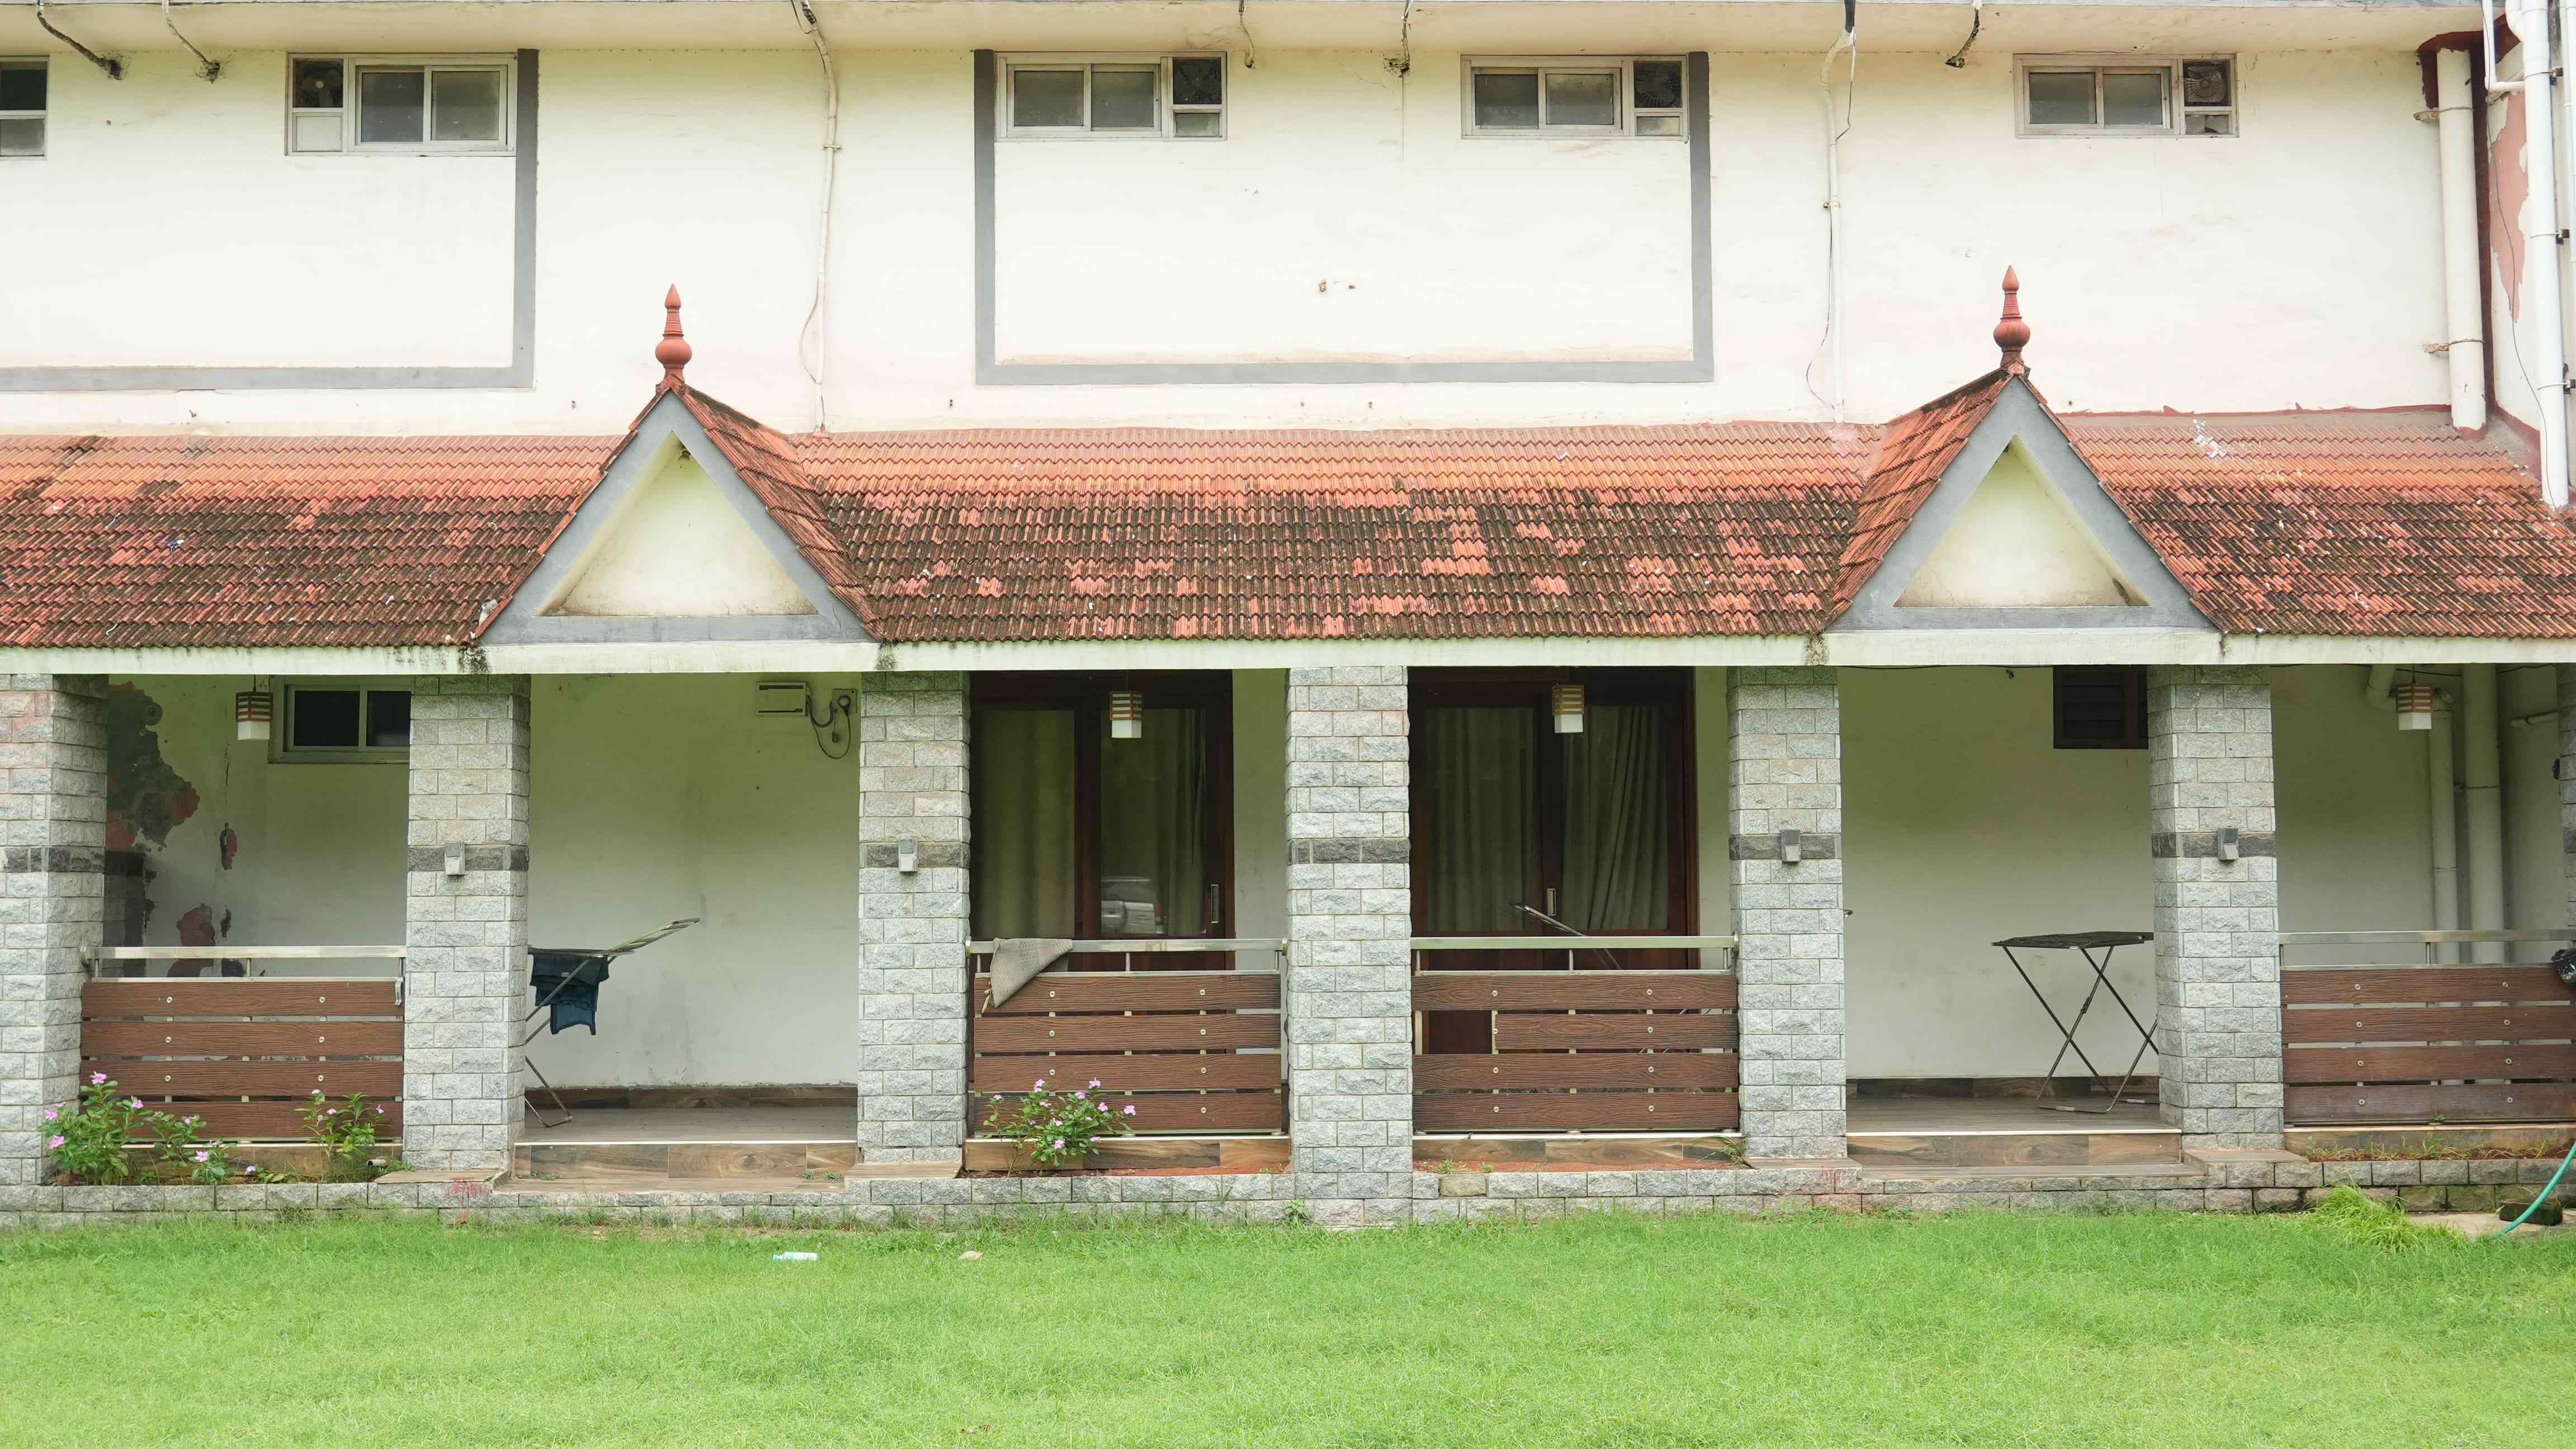
Proposed Façade Modernization
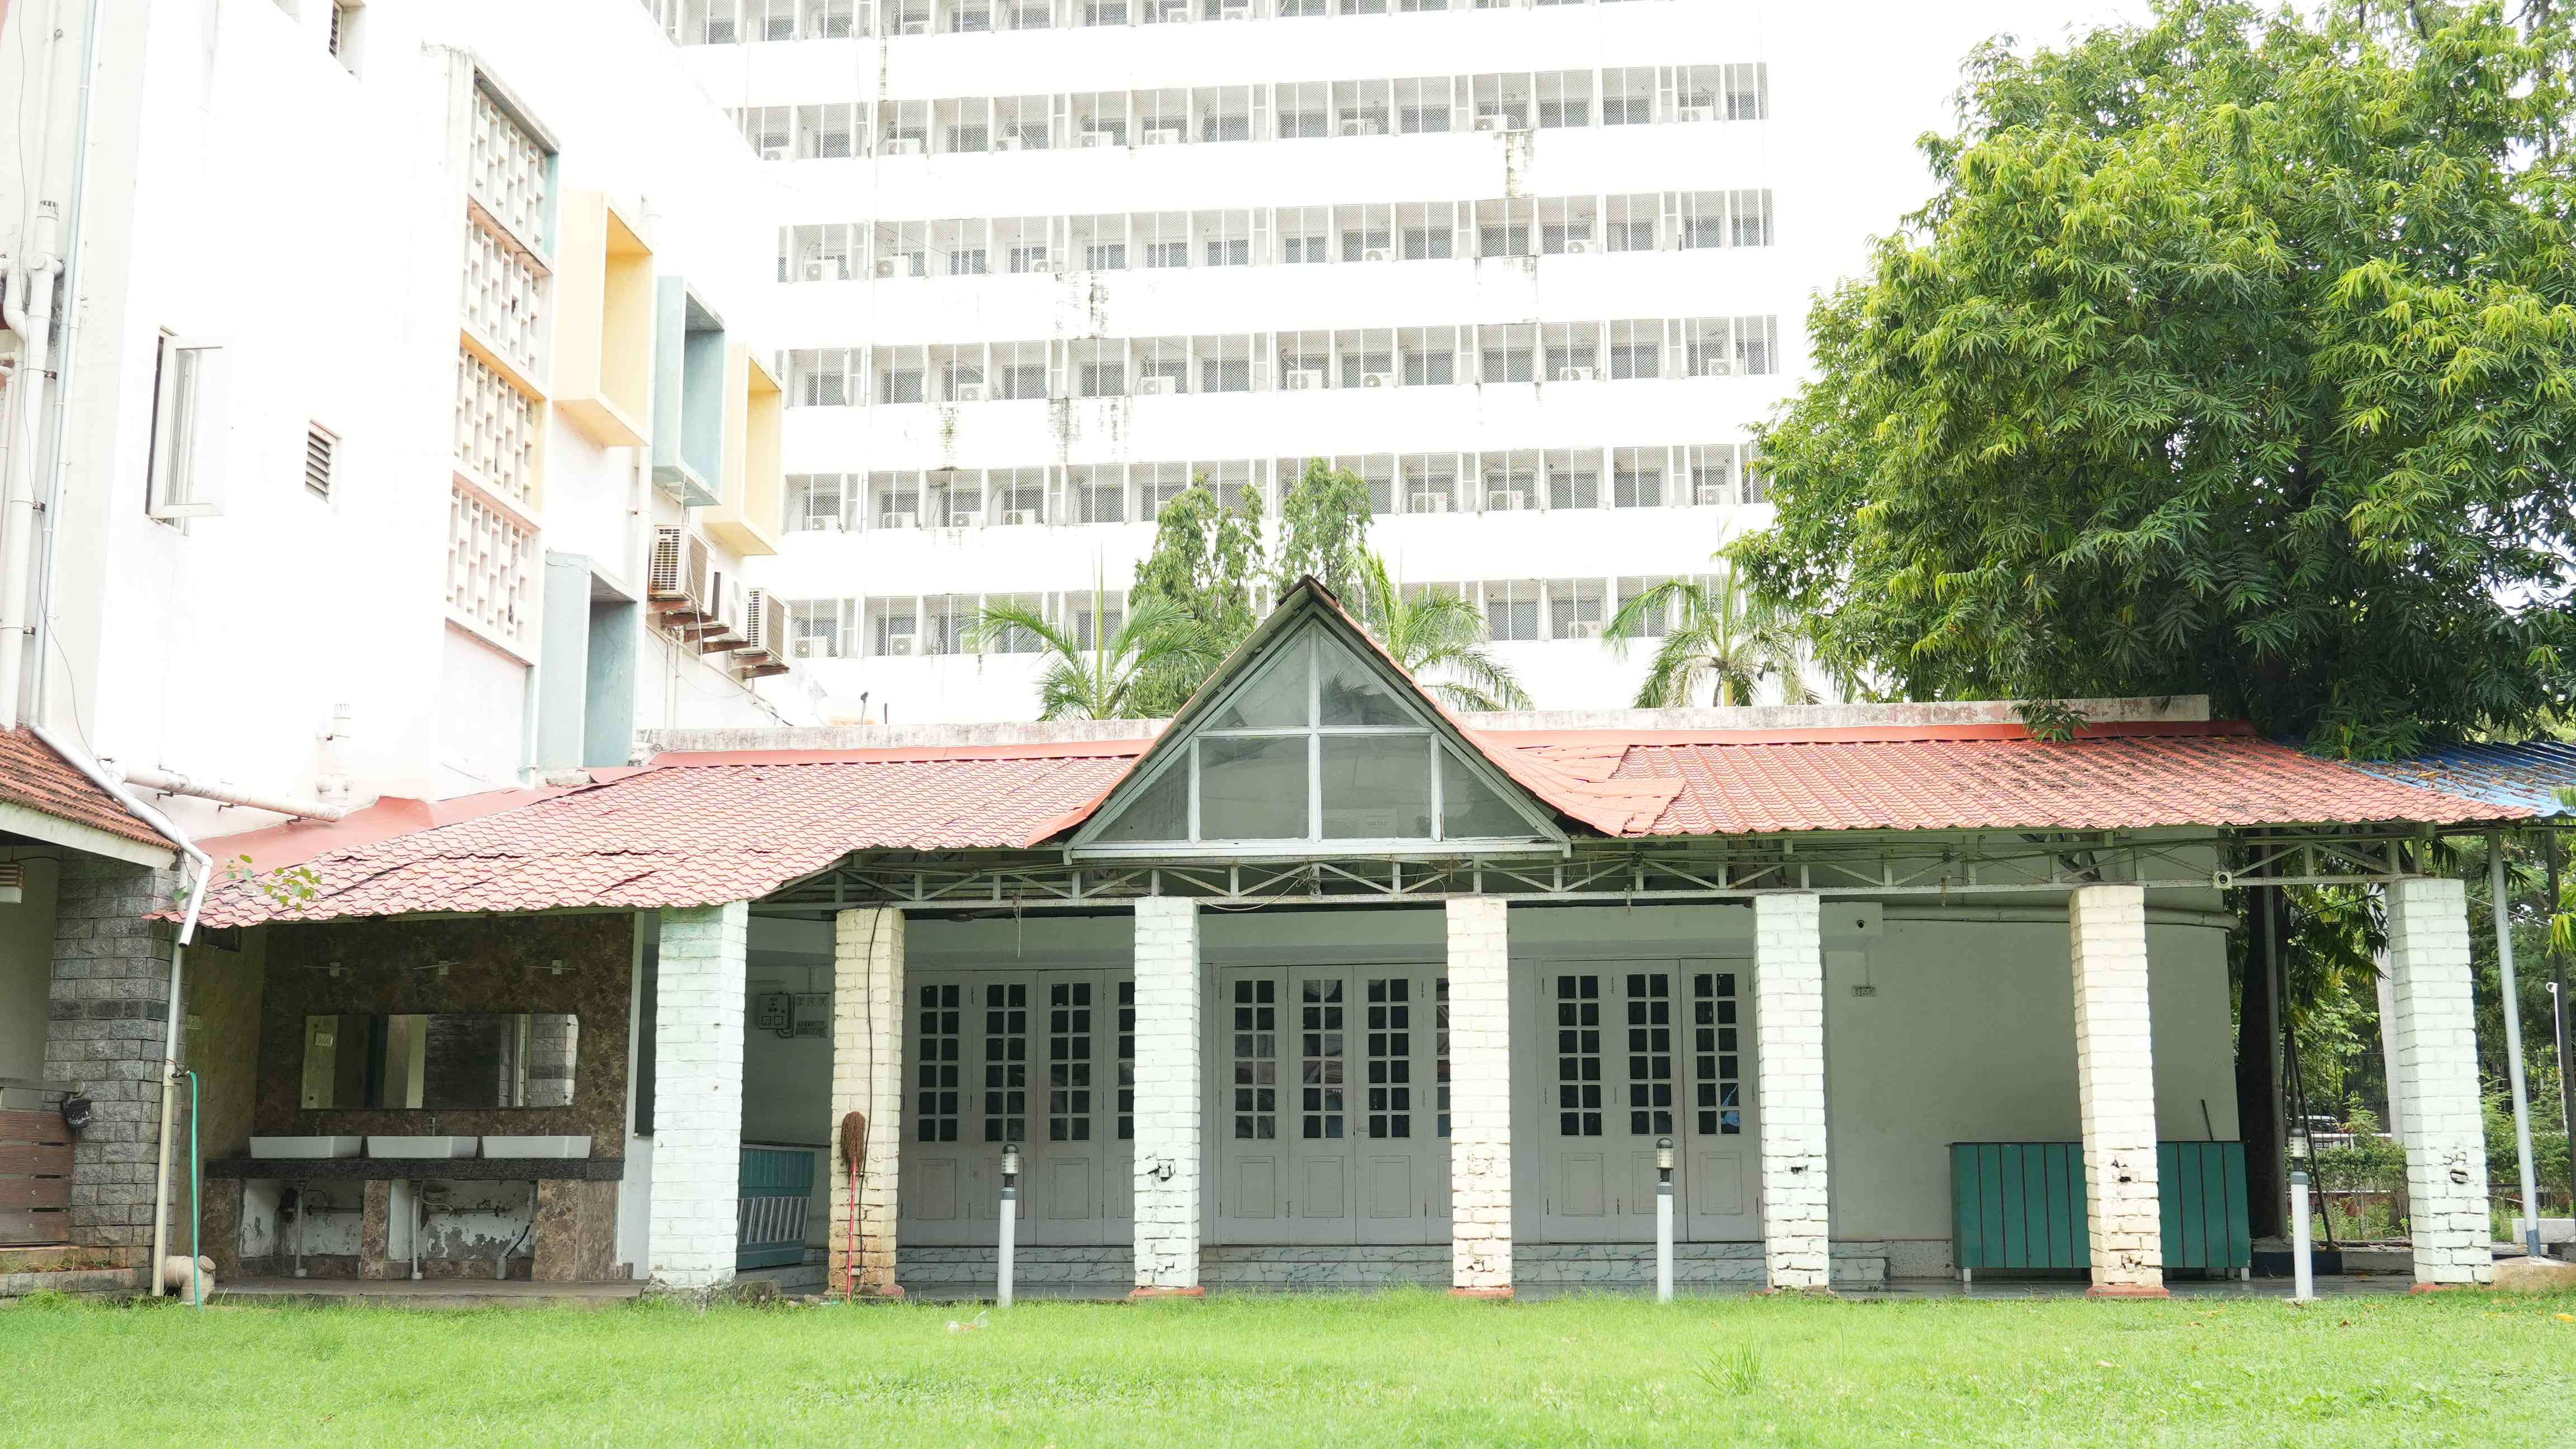
Proposed Deluxe Room Interior
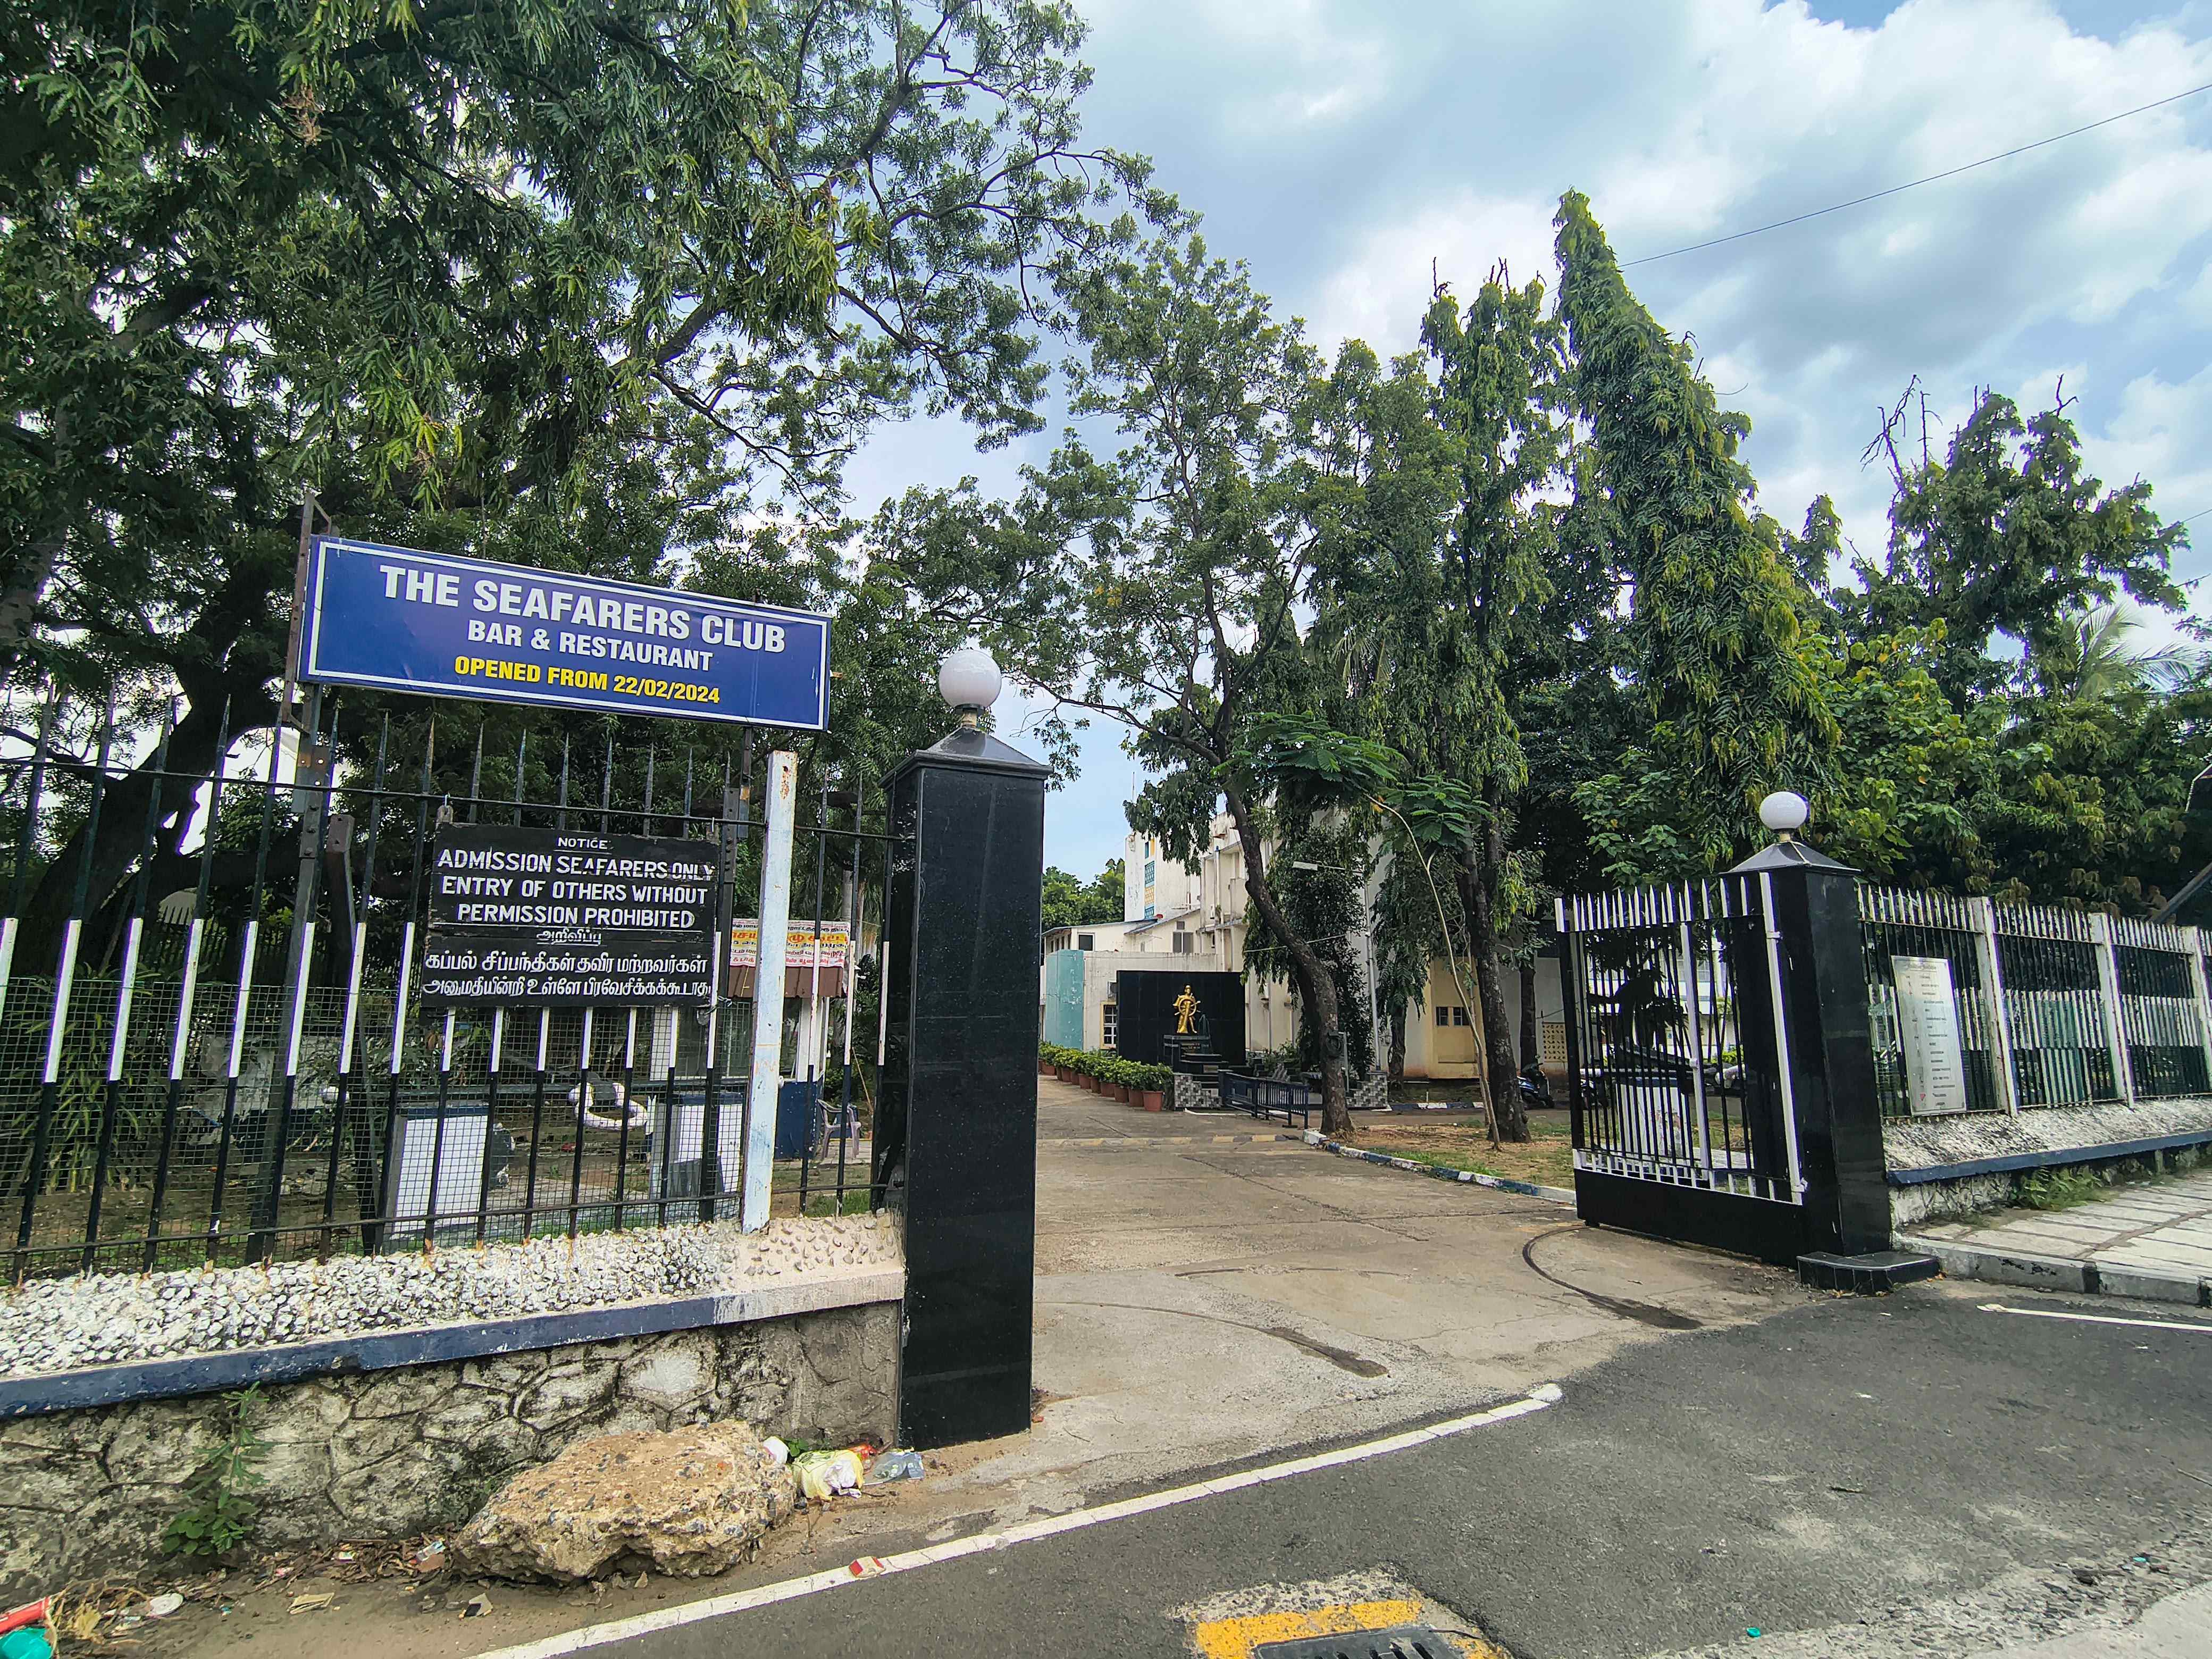
Proposed Seminar Hall
Landscaped Courtyard Concept
Proposed Seminar Hall
Landscaped Courtyard Concept
Chennai Port Authority (ChPA)
| Project Name | Development of Chennai Seafarers' Club (Inside Port Premises) |
| Location | First Floor, Central Berth Warehouse, Chennai Port Authority, Chennai, Tamil Nadu |
| Implementing Agency | Chennai Port Authority |
| Project Management Consultant | NBCC (India) Limited |
| Funding Agency | Seafarers' Welfare Fund Society (SWFS) |
| Project Type | Adaptive Reuse of Existing Port Infrastructure |
| Project Area | Approximately 17,000 sq. ft. |
| Accommodation | 4 Guest Rooms |
| Project Cost | ₹14.62 Crore |
| SWFS Funding Approved & Released | ₹14.62 Crore |
| Implementation Model | Deposit Work through NBCC (India) Limited on turnkey basis |
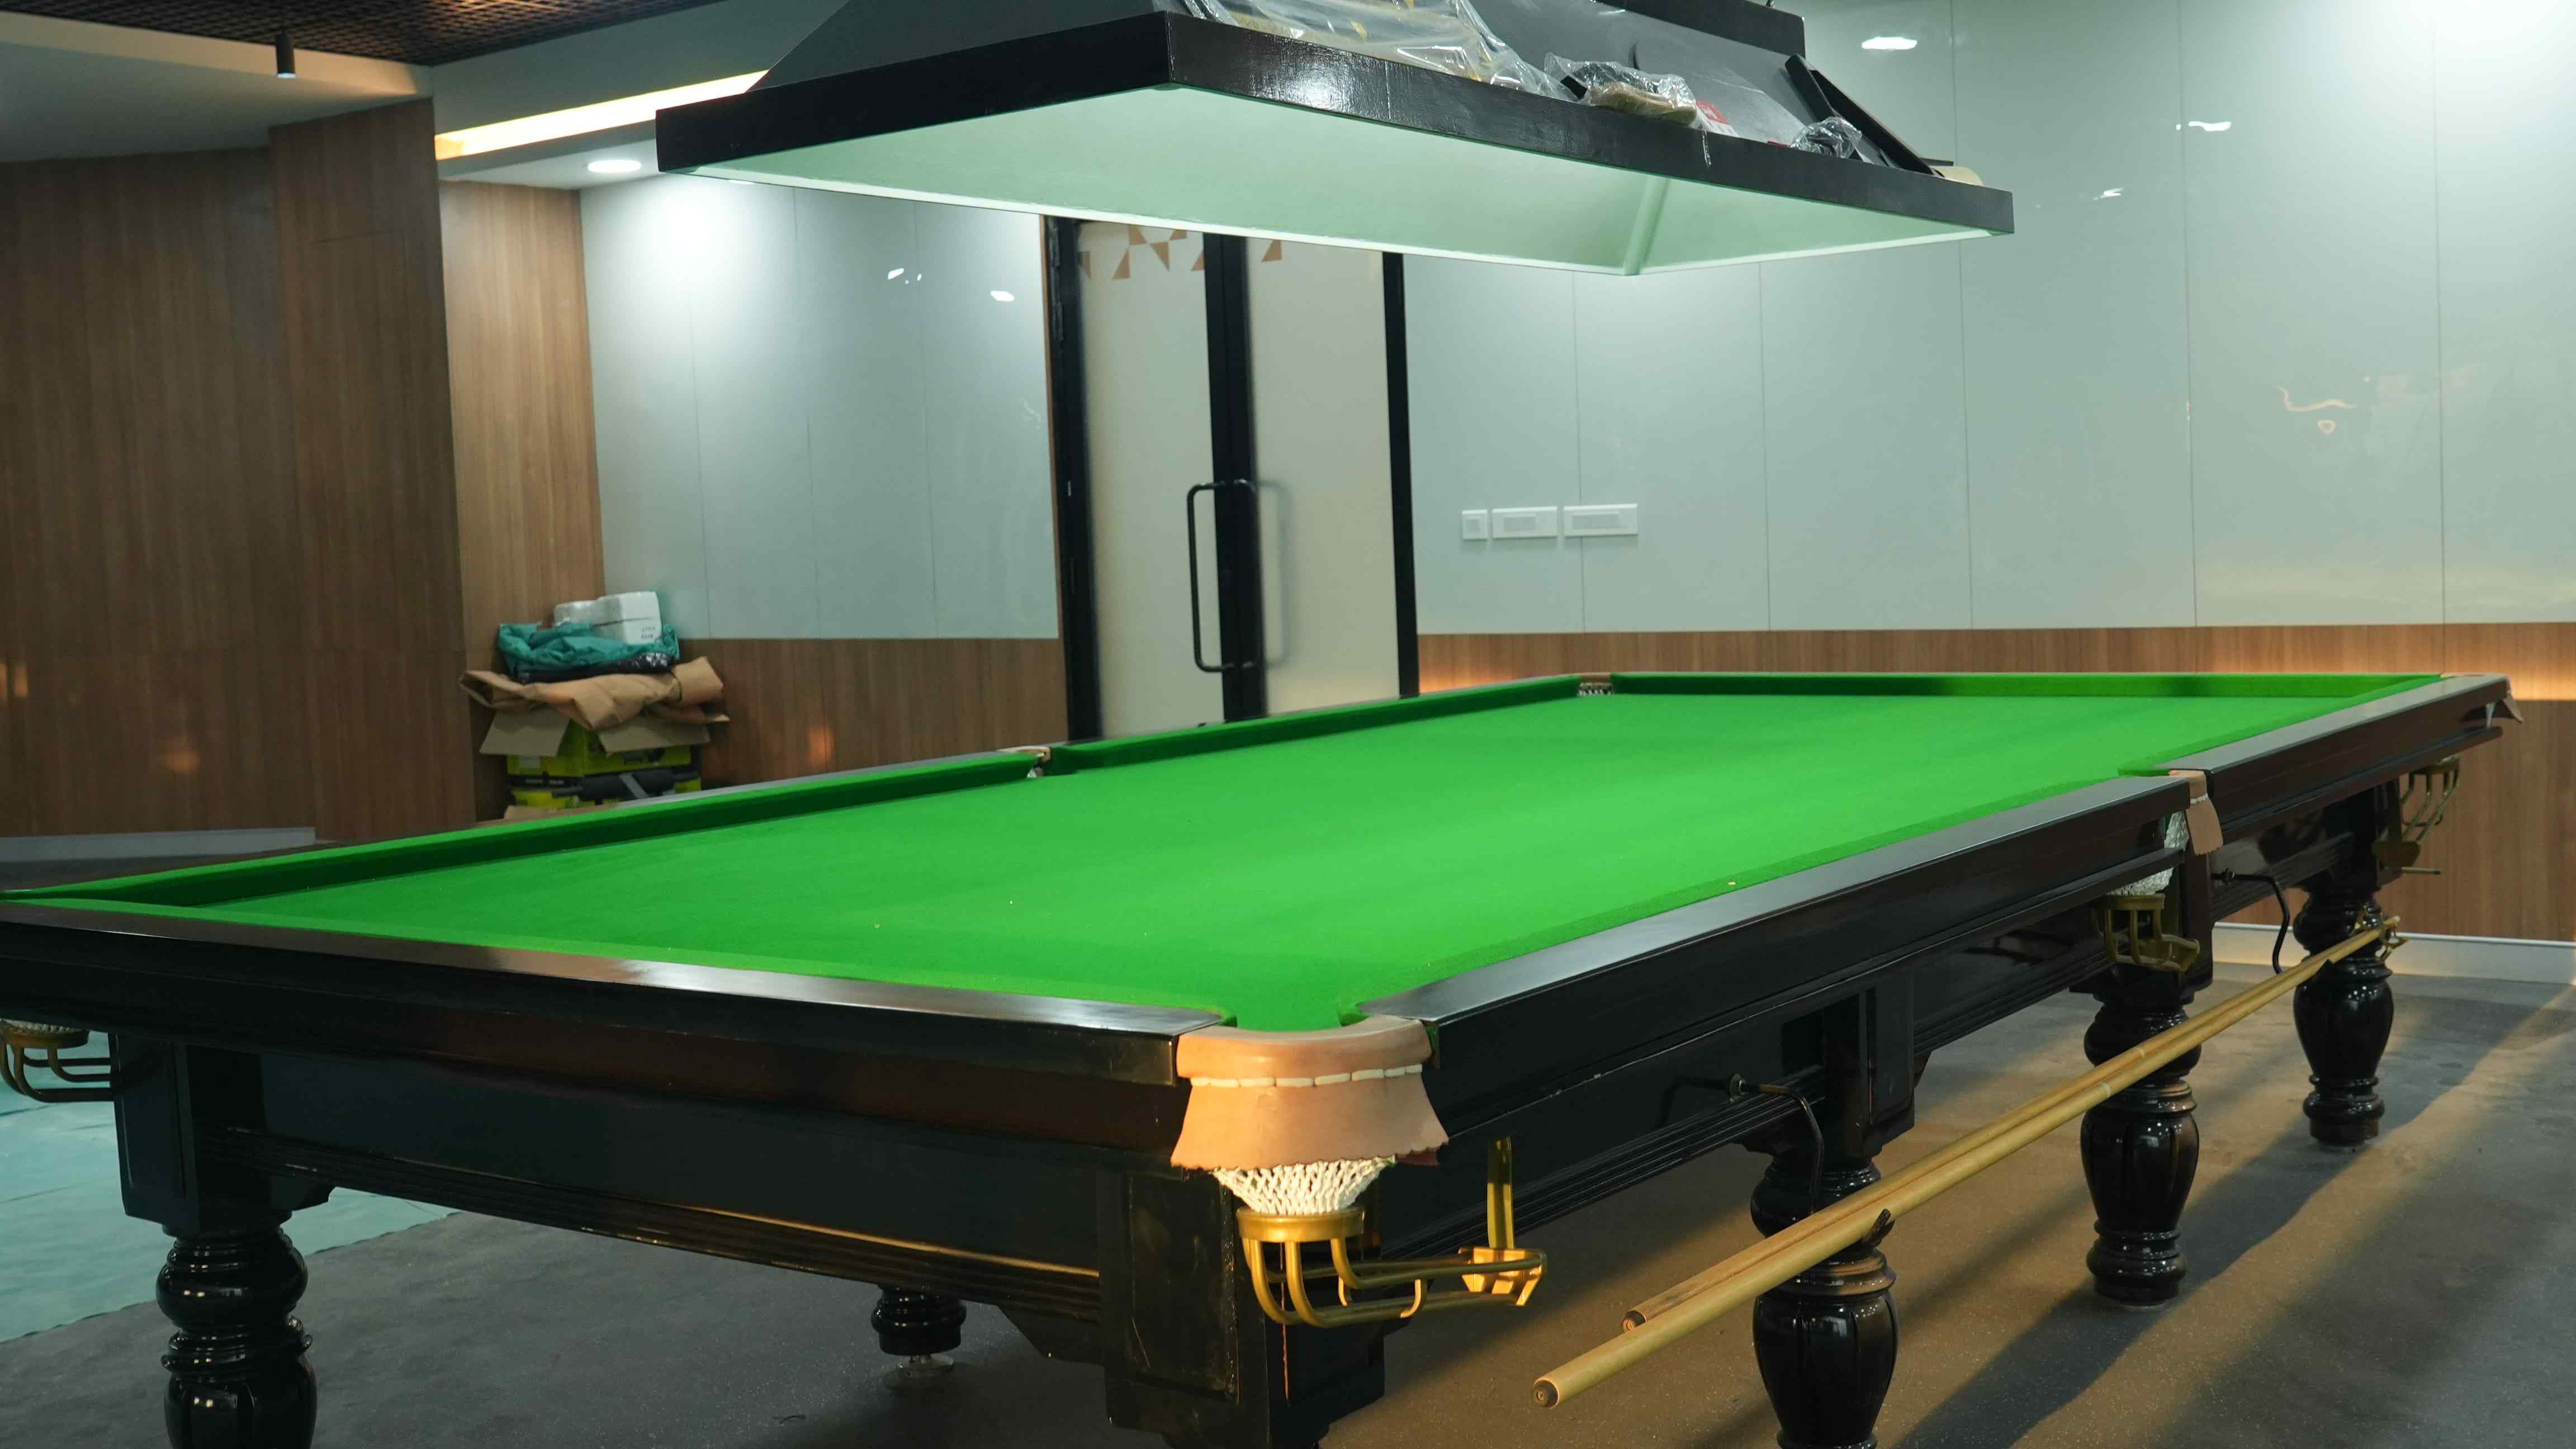
| Major Facilities | Restaurant, Commercial Kitchen, Bar, Conference Room, Internet Café, Recreation Room, Indoor Games, Fully Equipped Gymnasium, Spa, Sauna, Multipurpose Hall, Shopping Hall, Reception, Administrative Area |
| Engineering Components | Civil, Architectural Interiors, HVAC, Plumbing, Electrical, Fire Fighting, Lift, Furniture & Equipment, Signage & Wayfinding |
| Engineering Standards | CPWD Standards, General Financial Rules (GFR), Competitive Tendering through NBCC |
| Compliance Framework | MLC 2006 (Regulation 4.4), SWBAT, CPWD Standards, GFR |
| Current Status | Project completed under the sanctioned scope; SWFS-approved grant of ₹14.62 Crore released. Future enhancement proposals for façade and ground floor expansion are separate works beyond the approved project. |
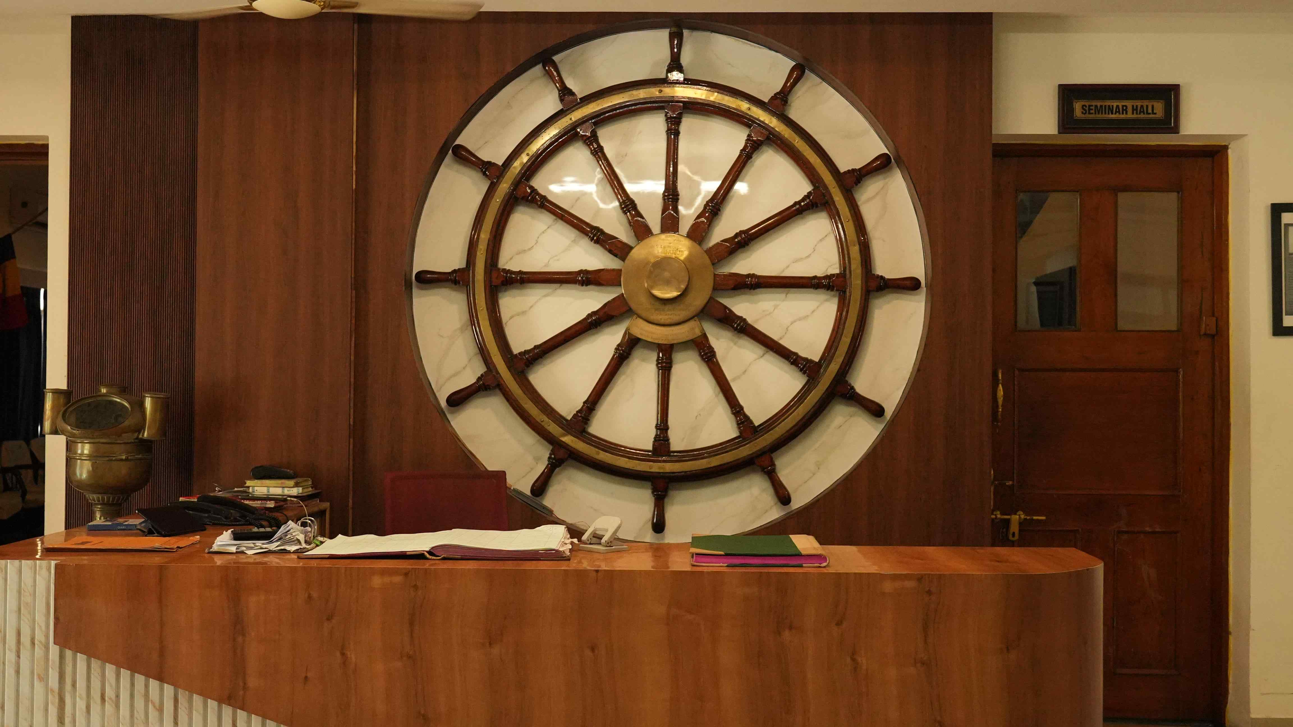
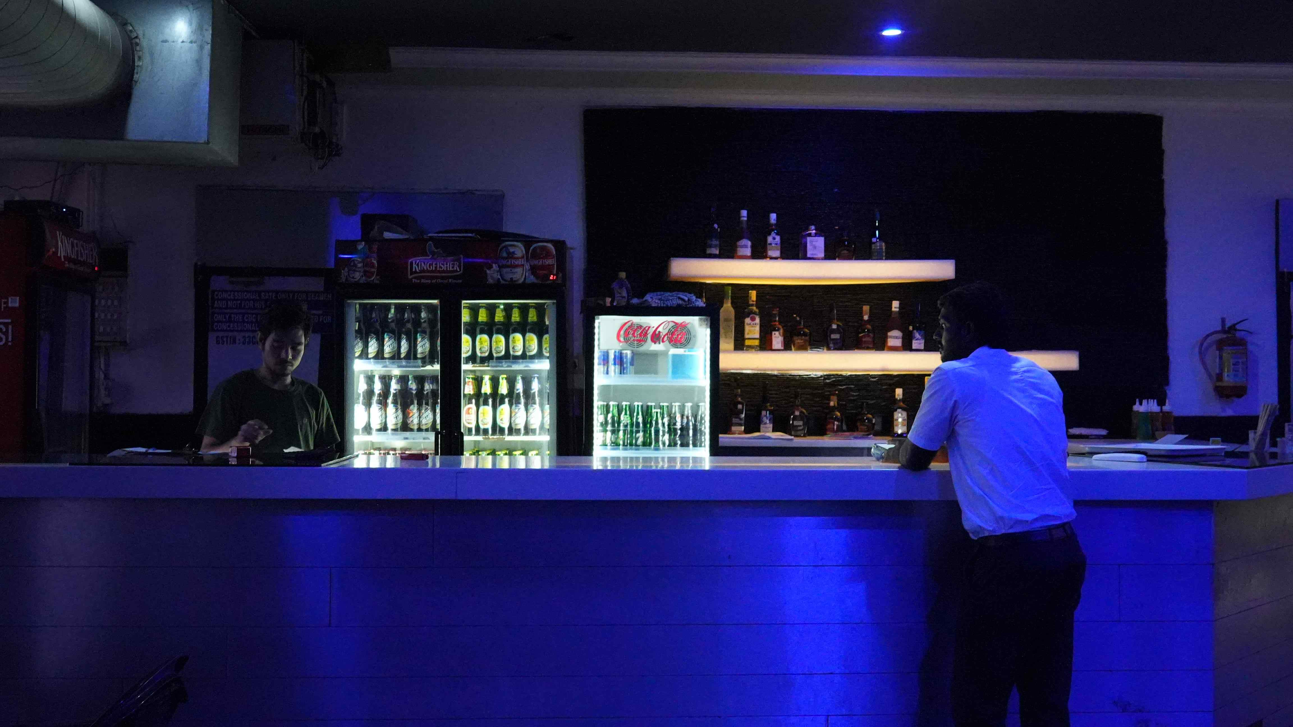
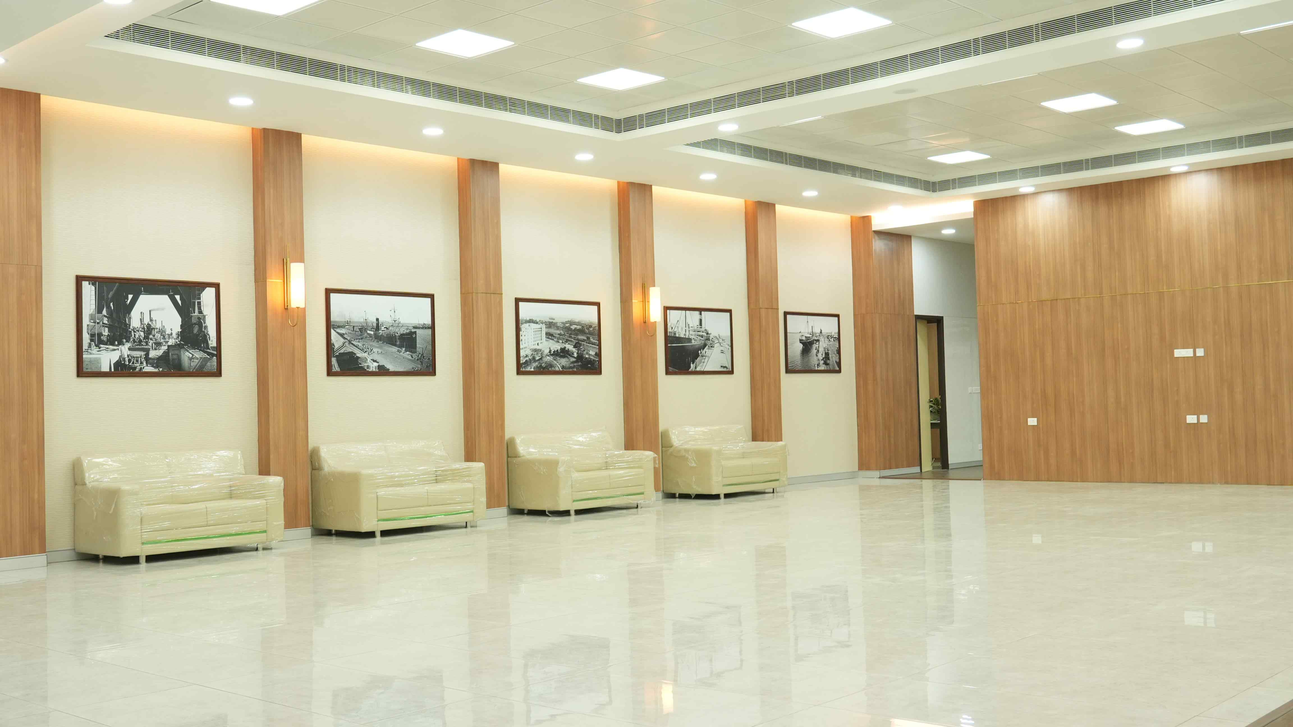
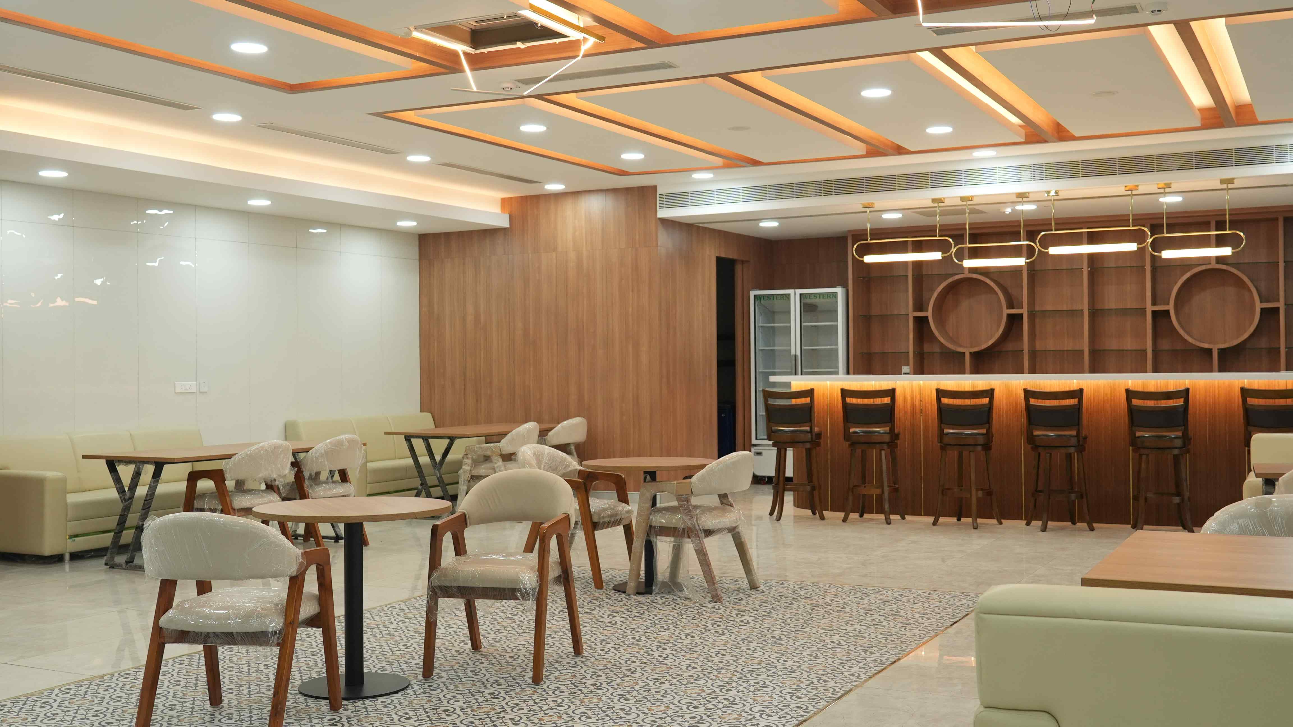
Restaurant Area
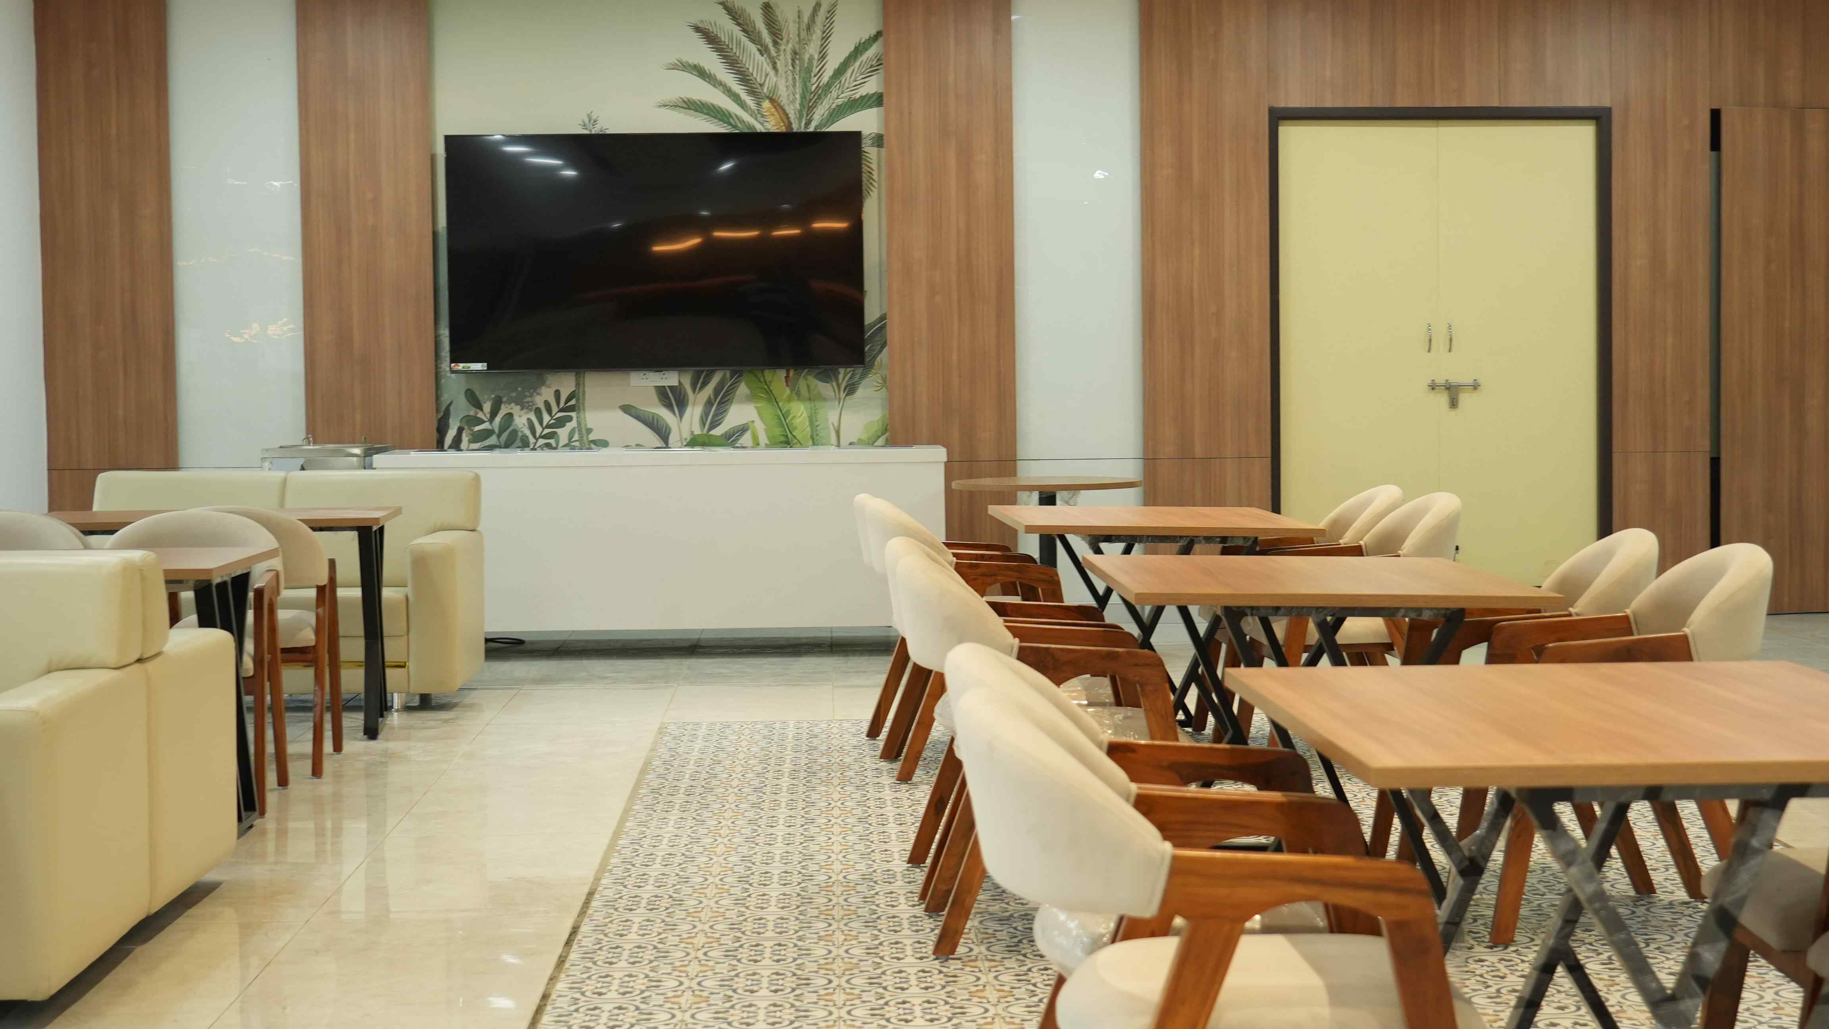
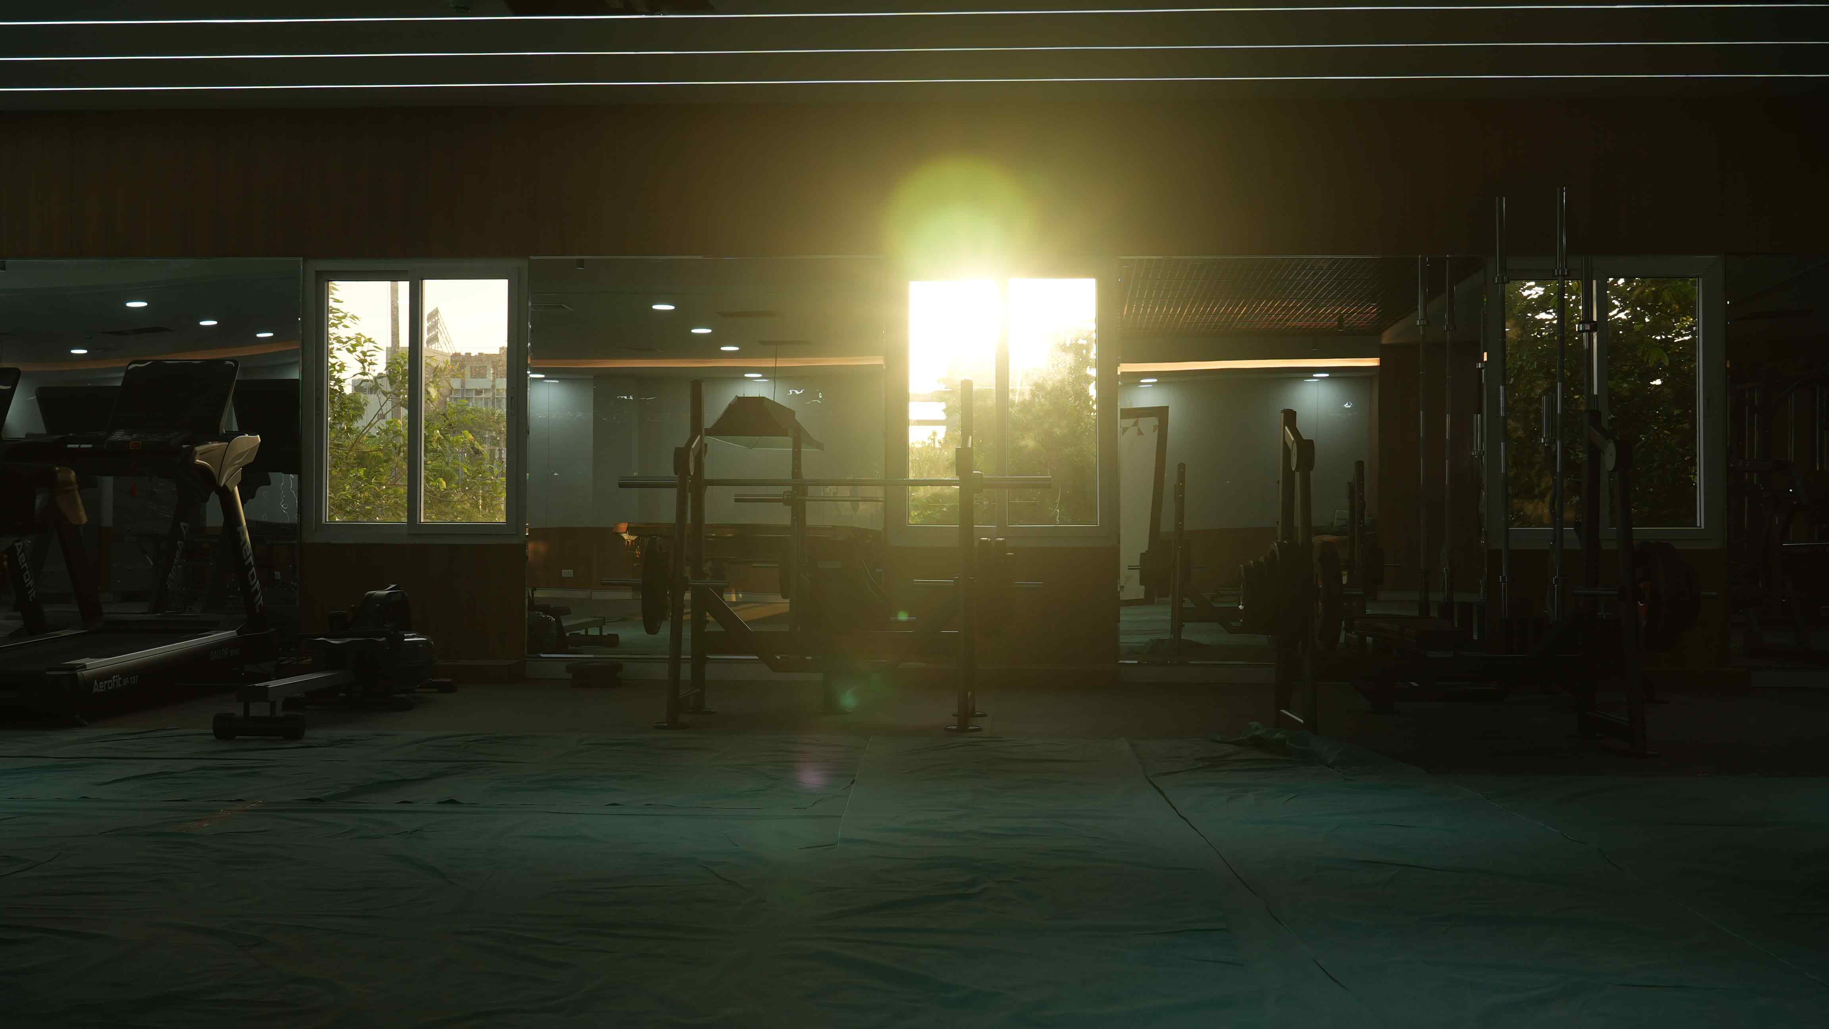
Gymnasium
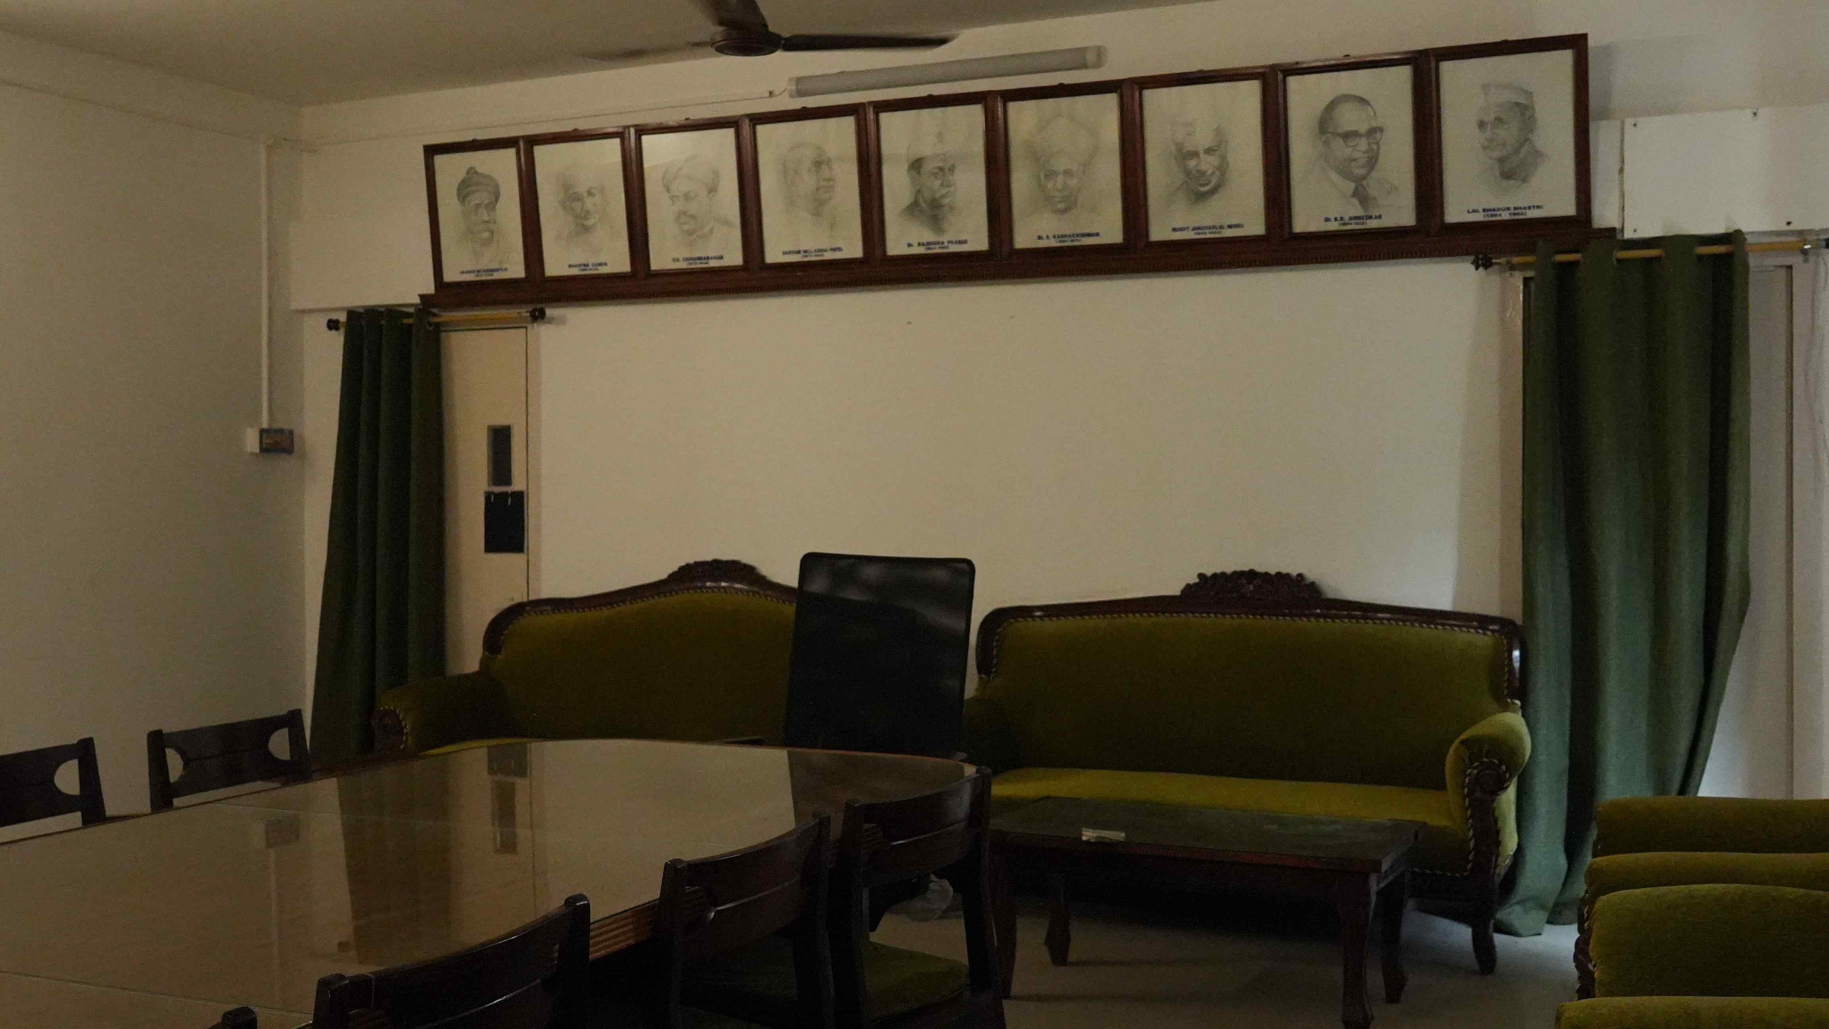
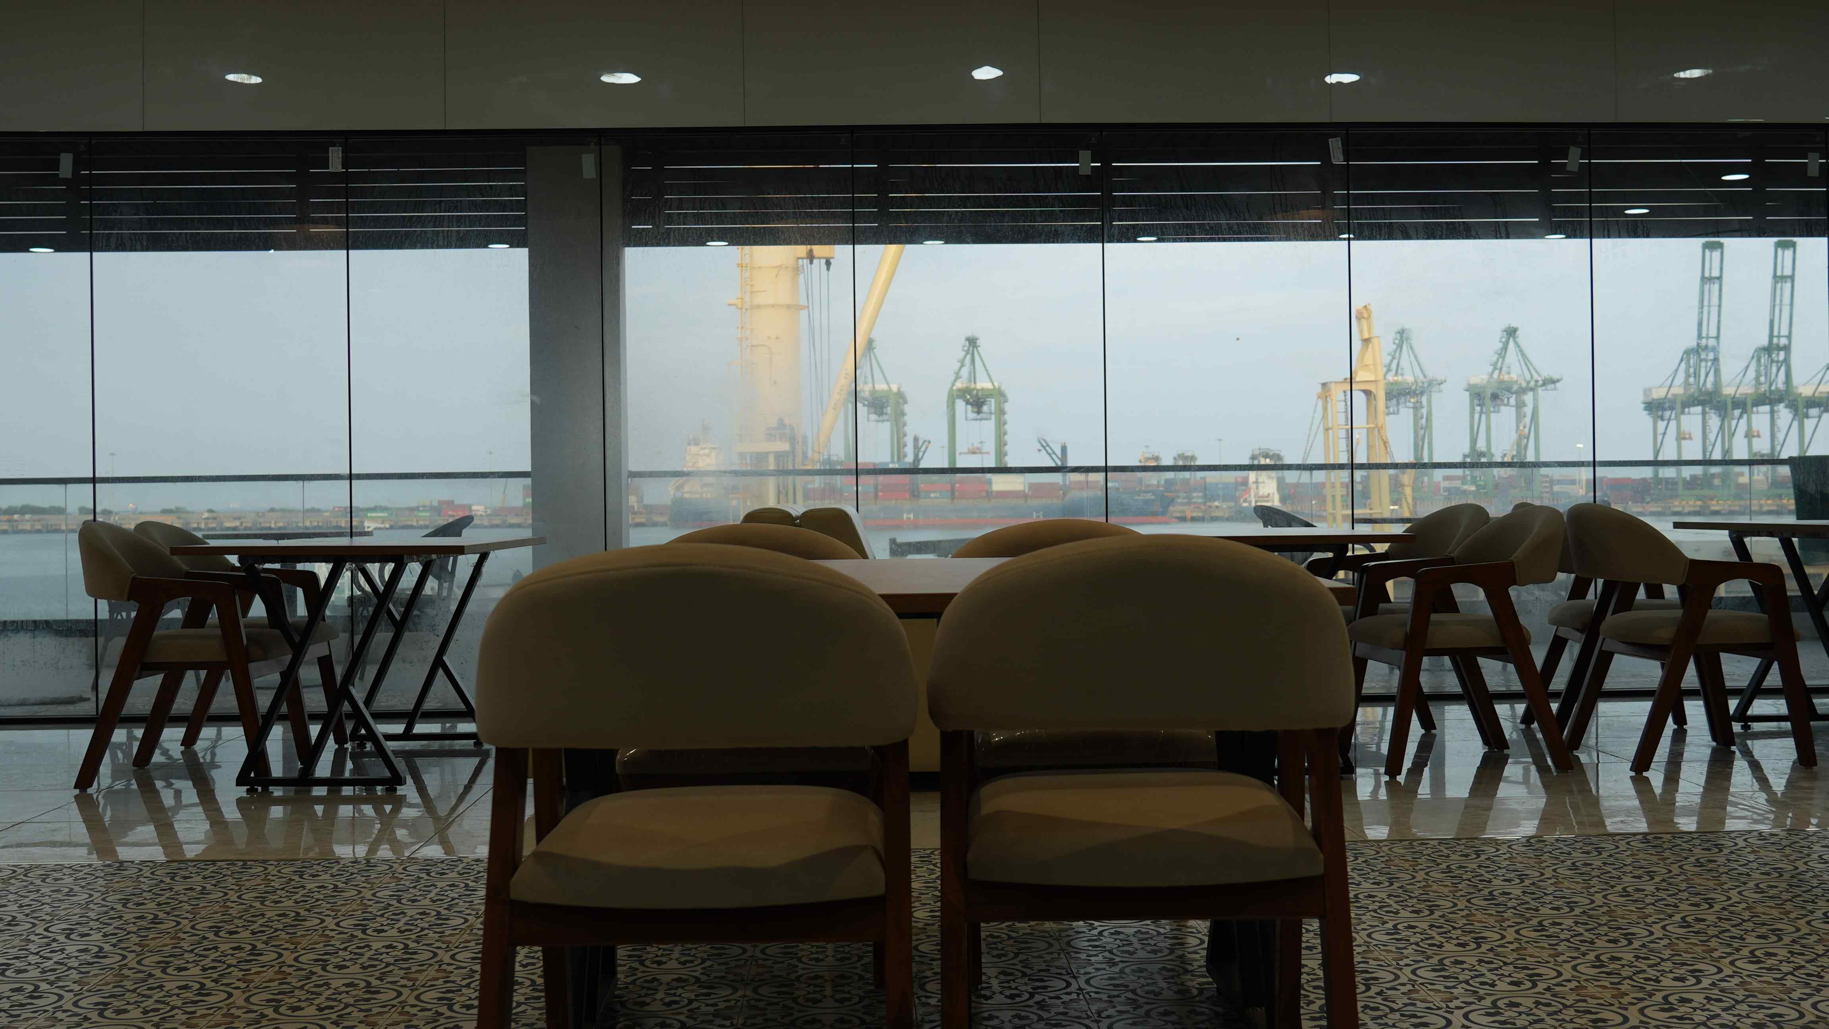
Conference Room
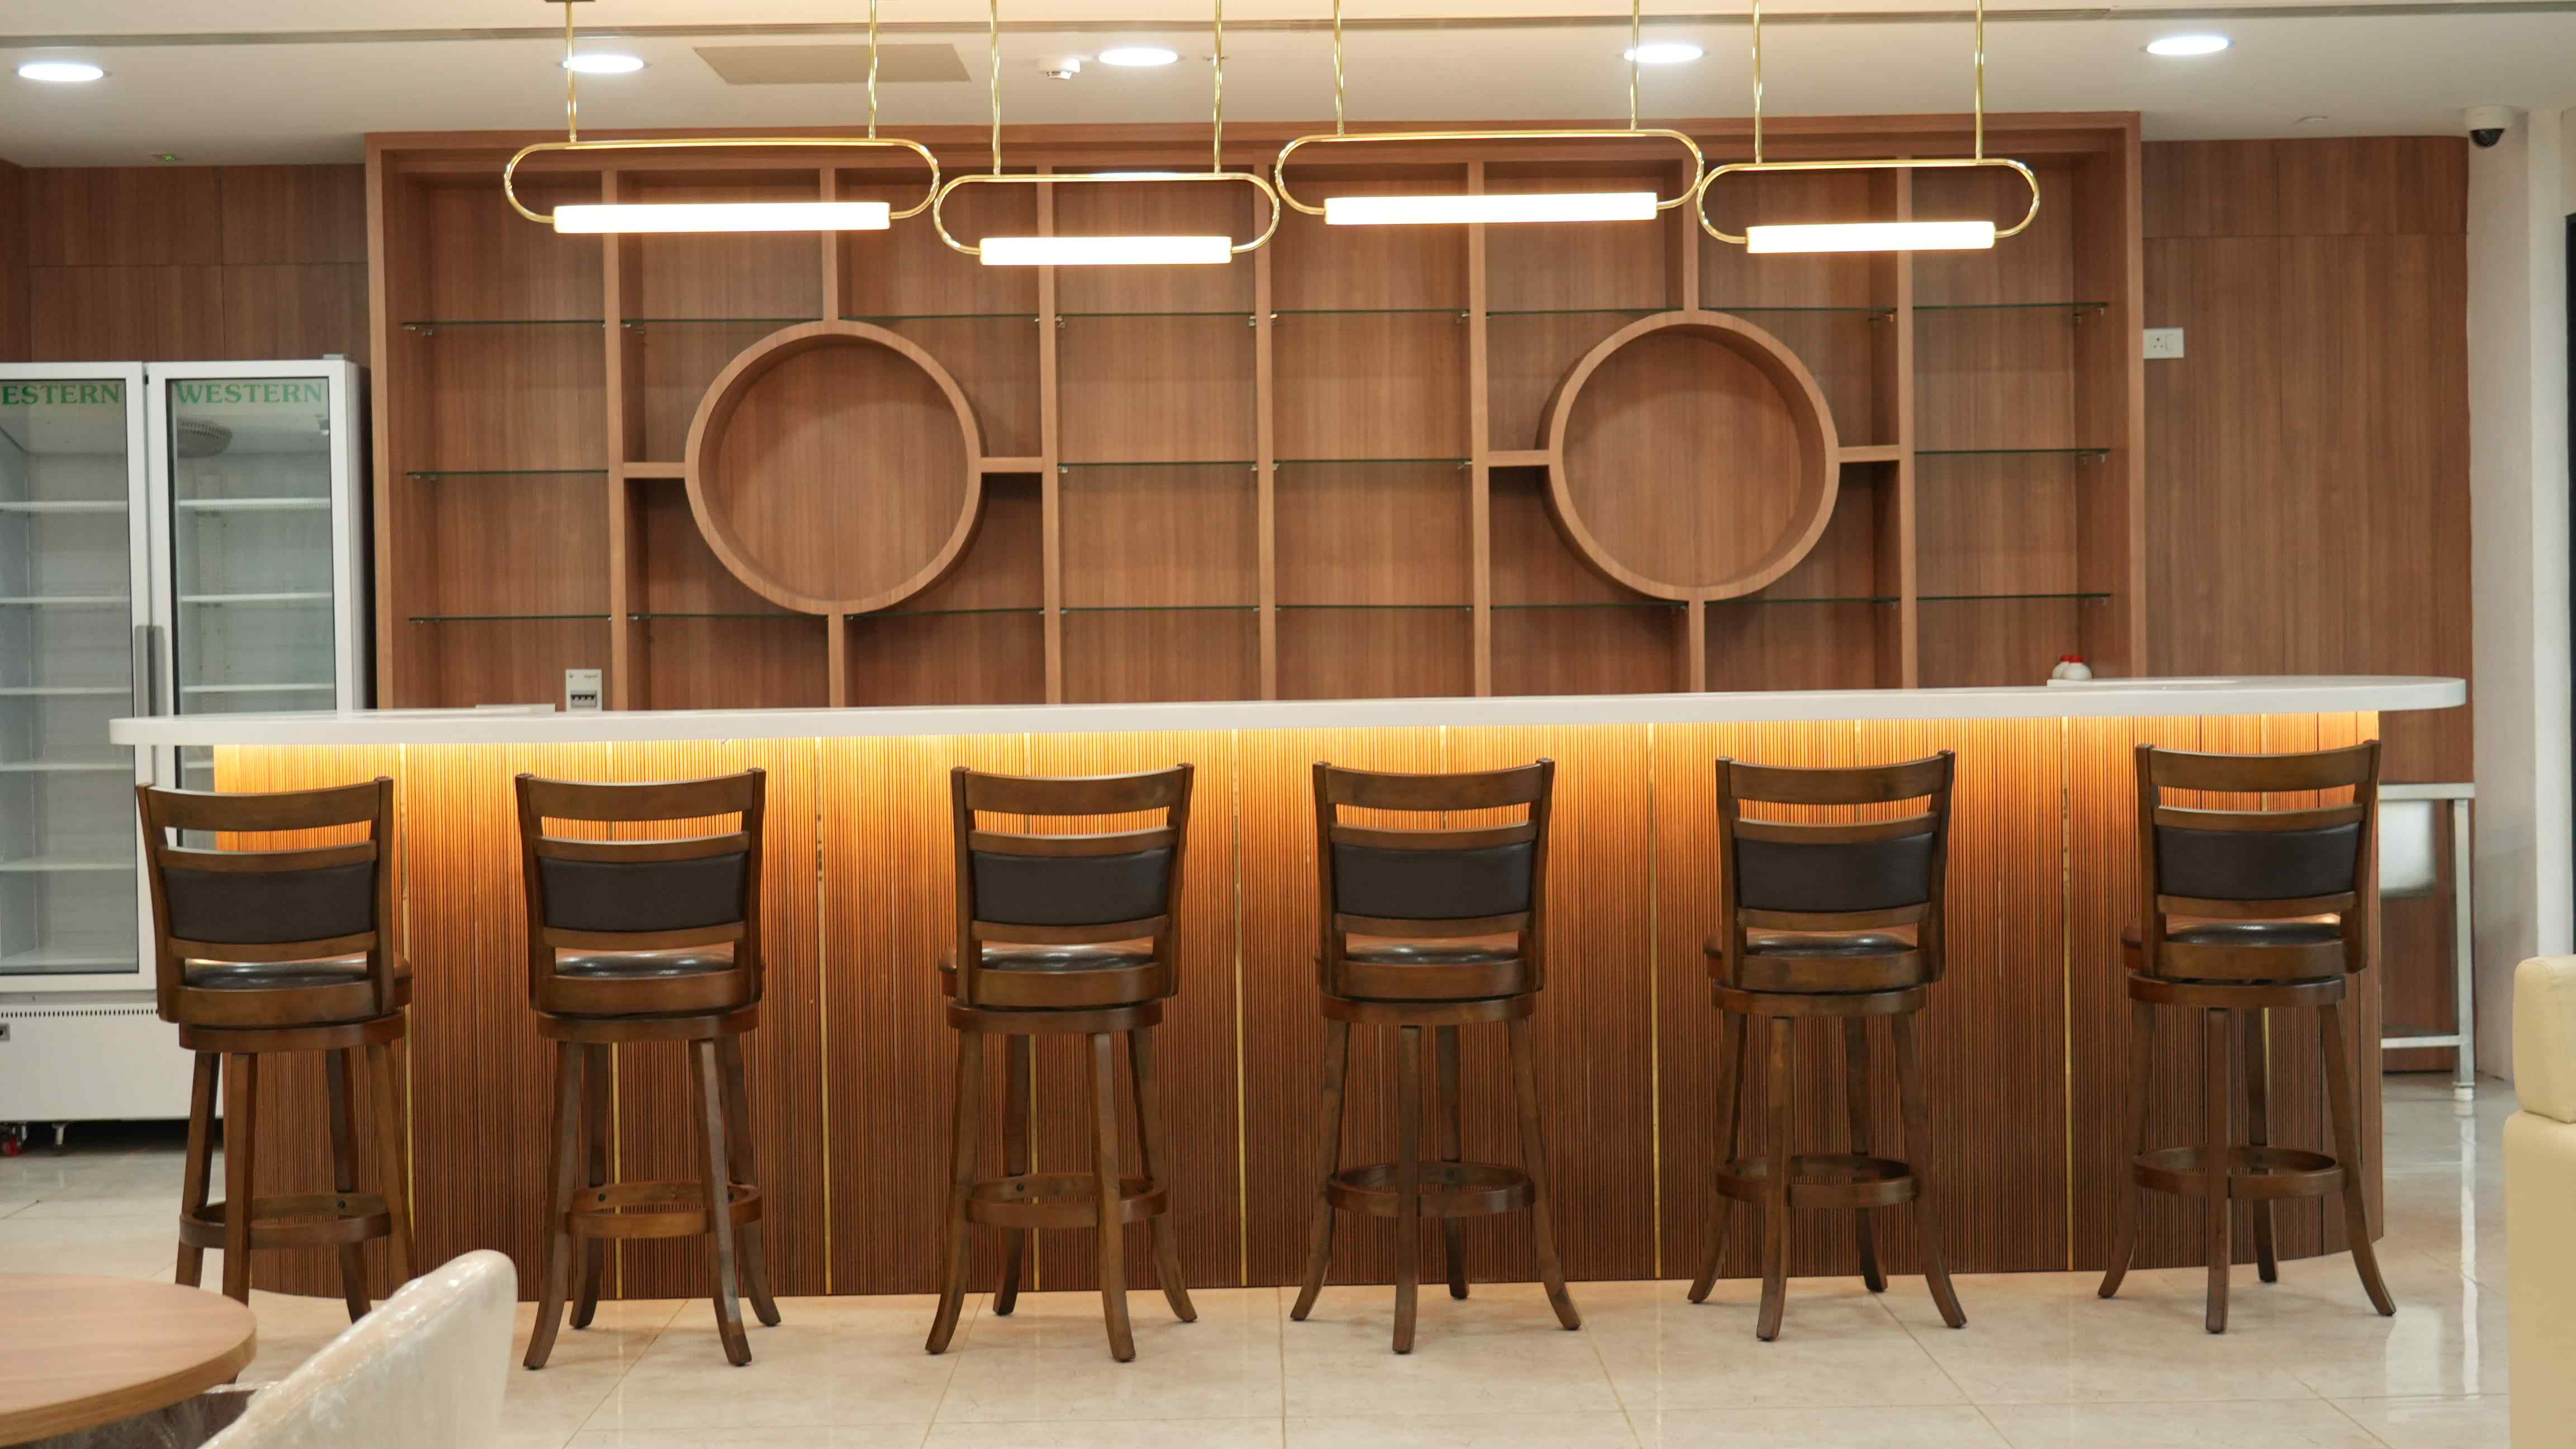
Spa and Sauna
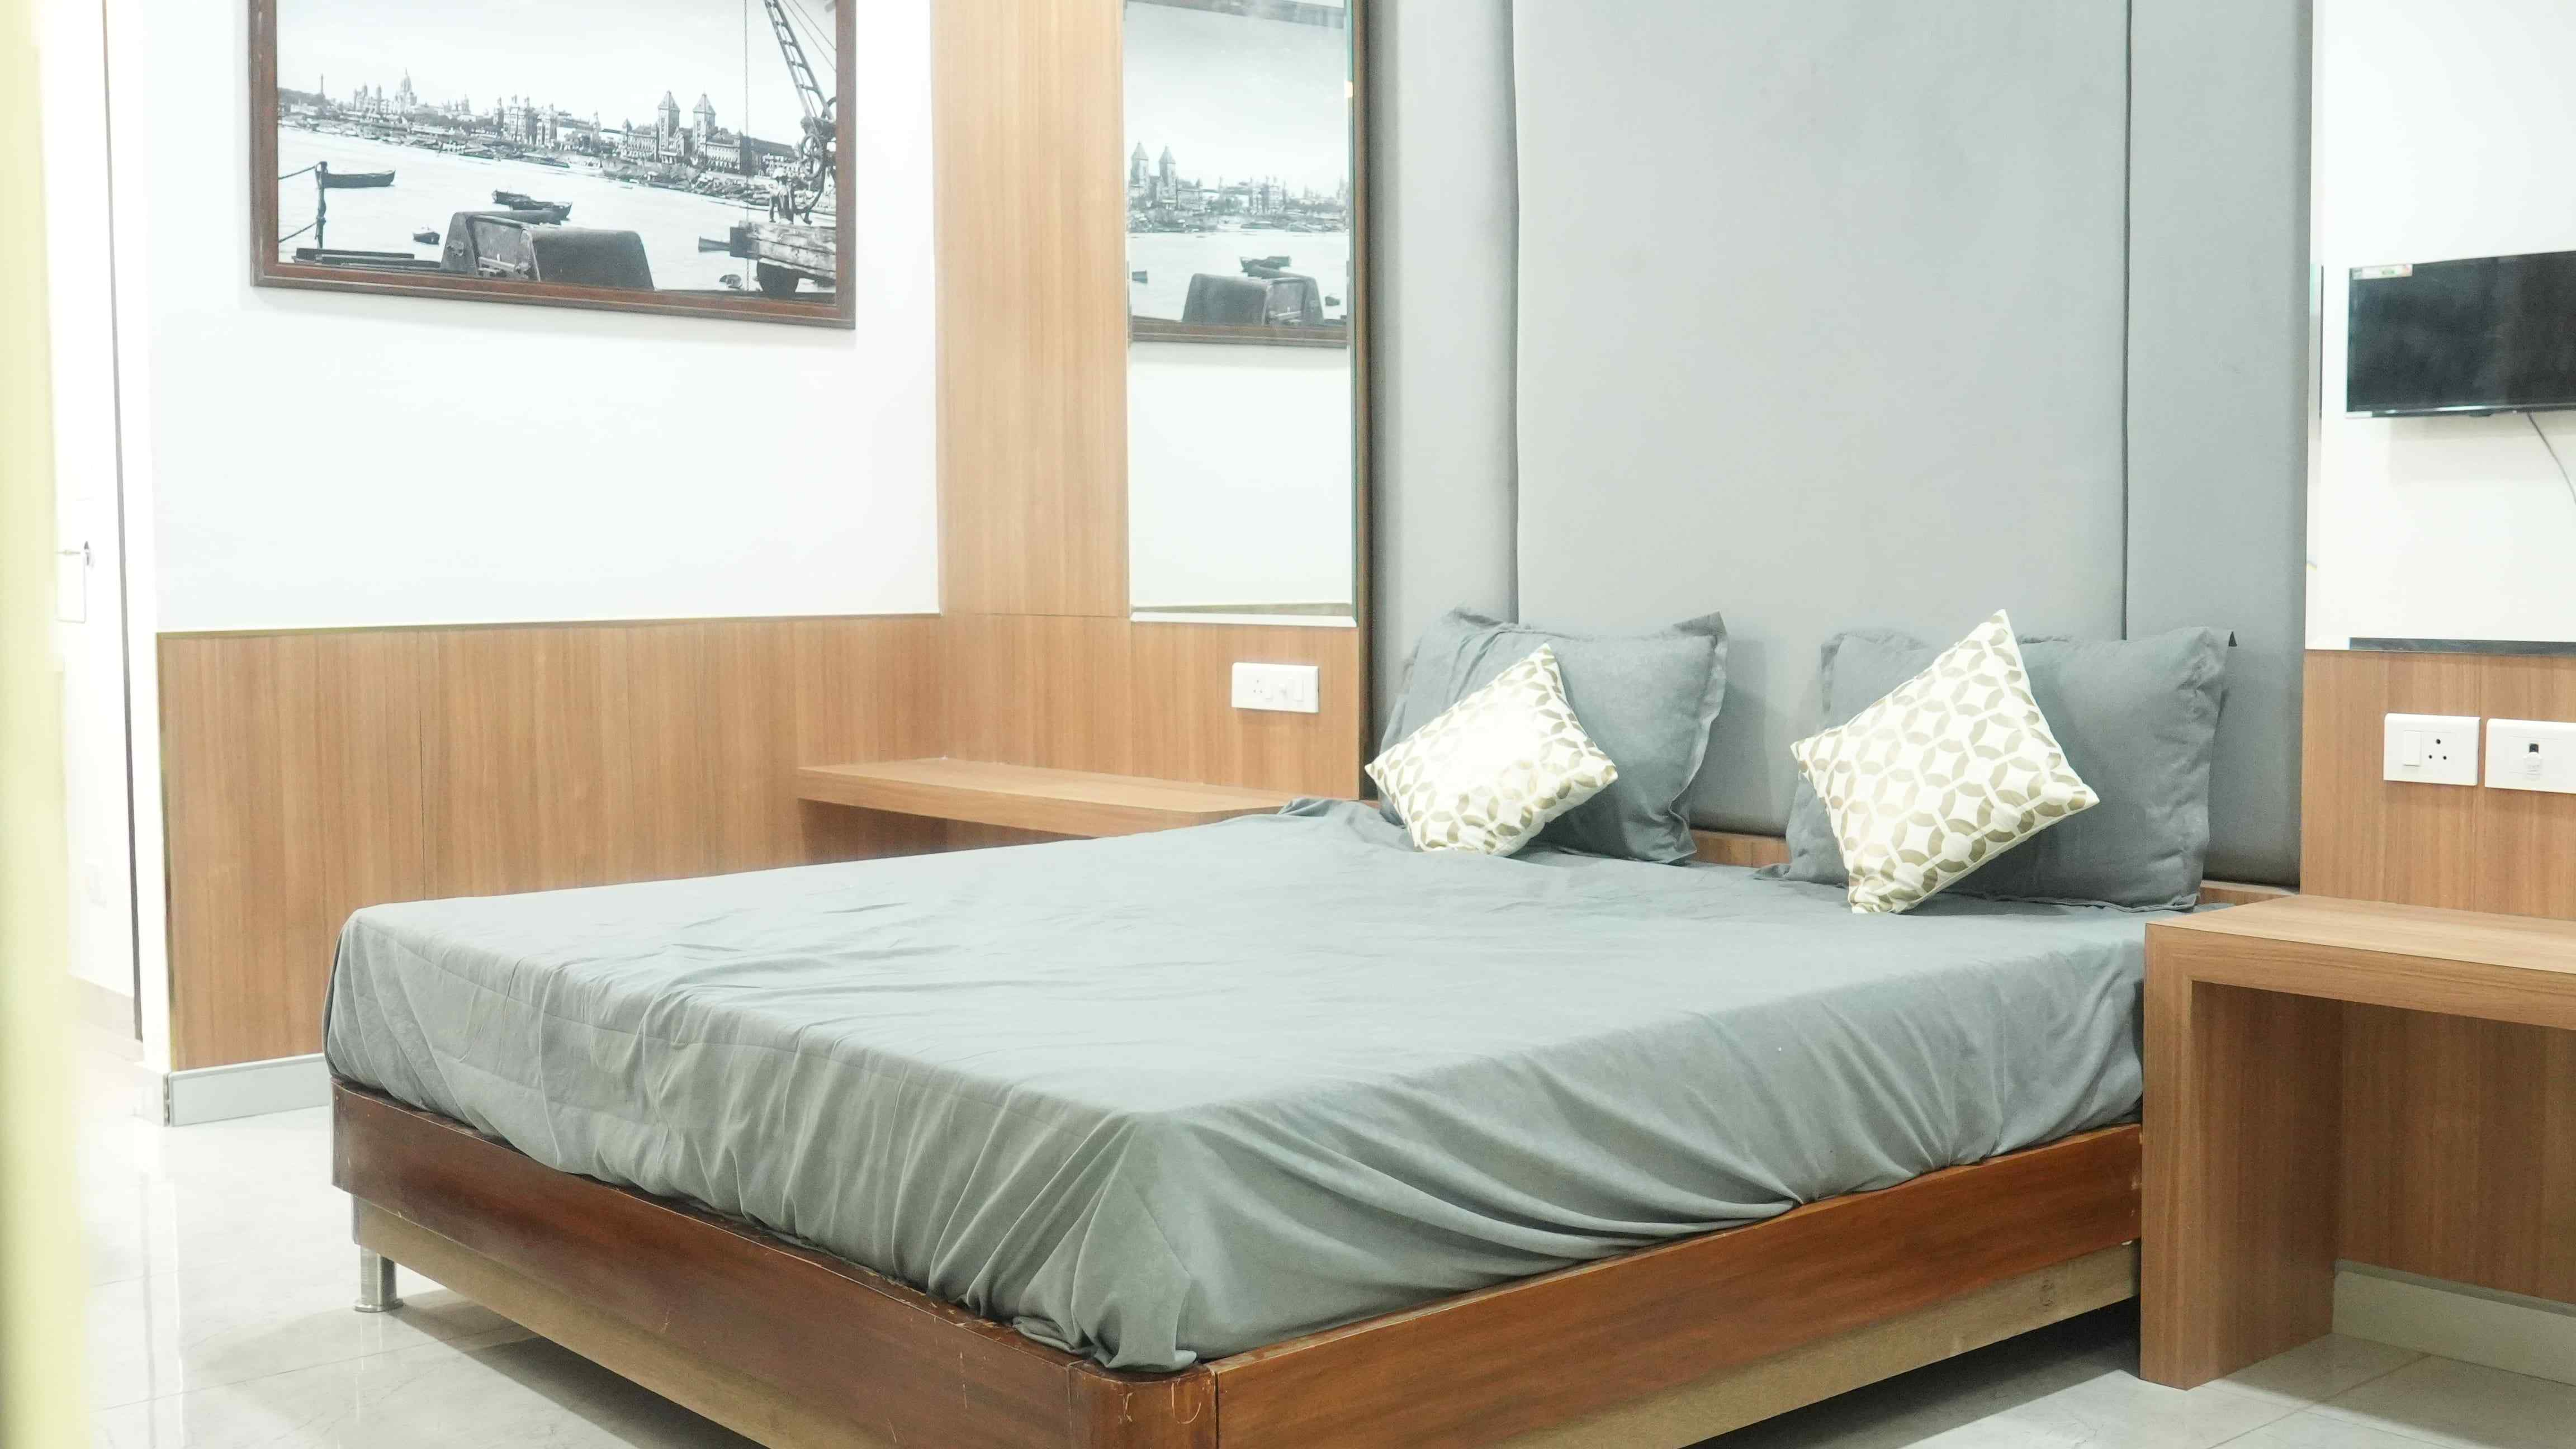
Accommodation Room
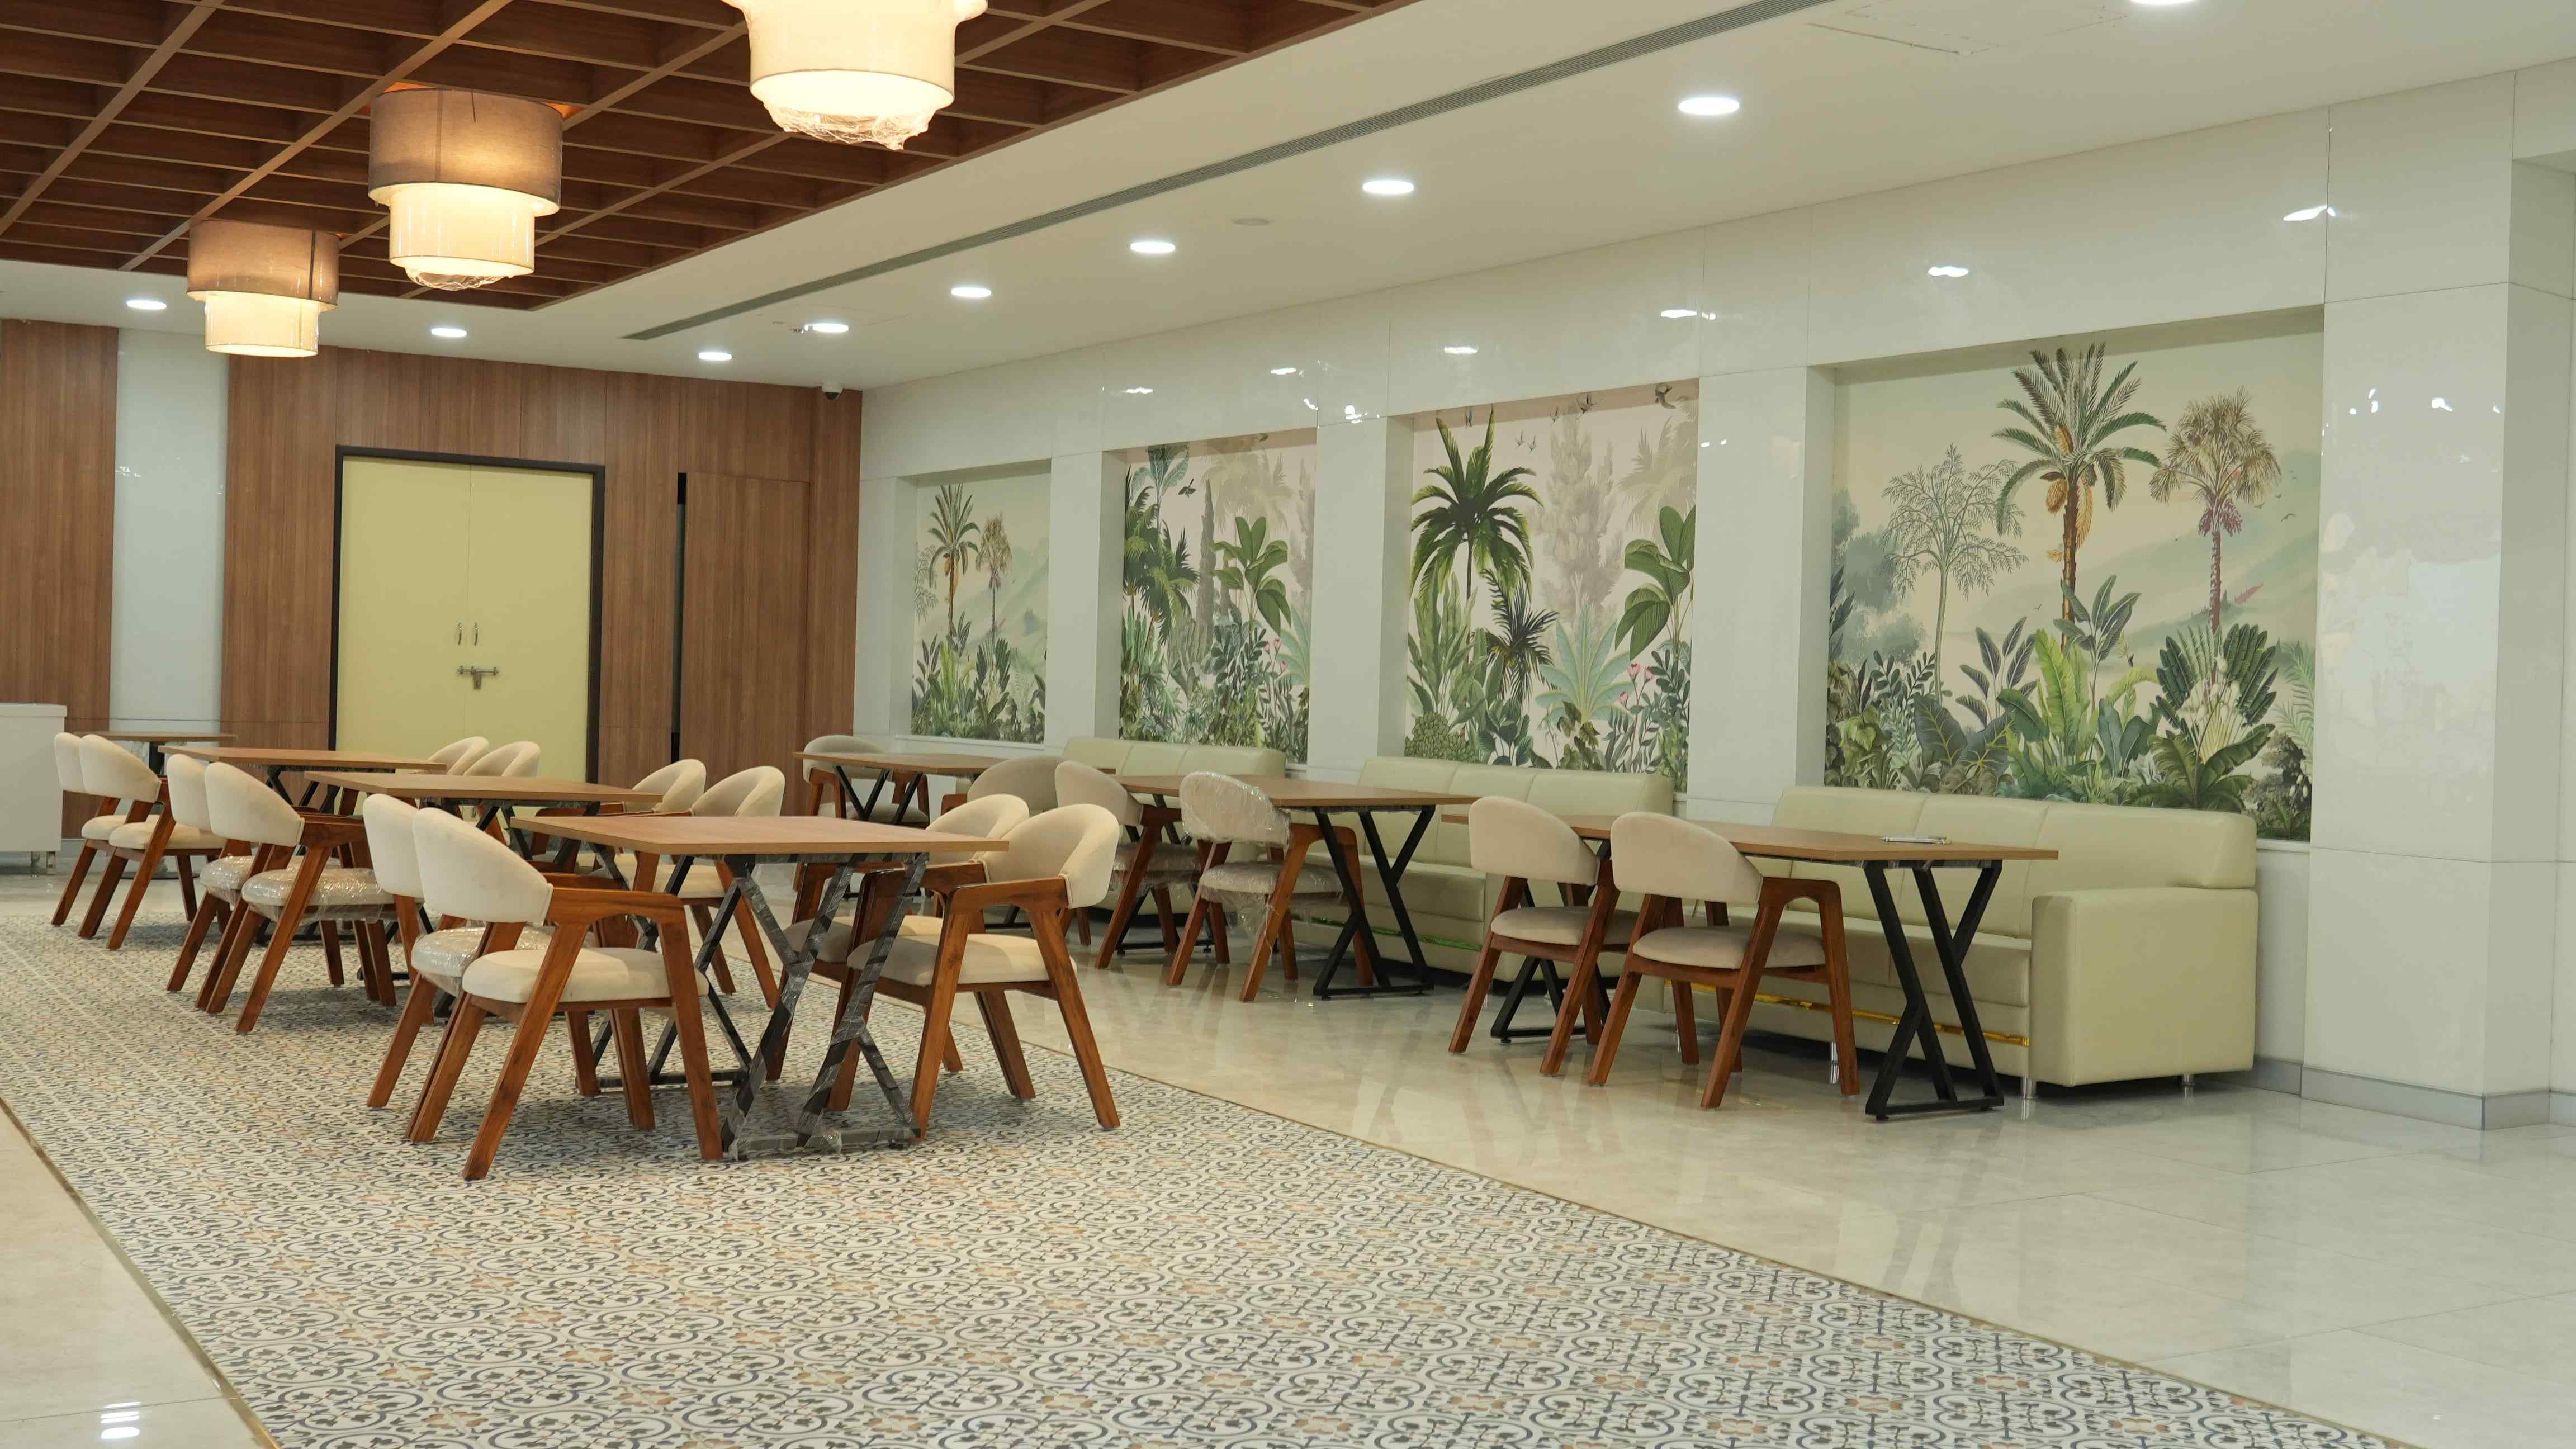
Restaurant Area
Gymnasium
Conference Room
Spa and Sauna
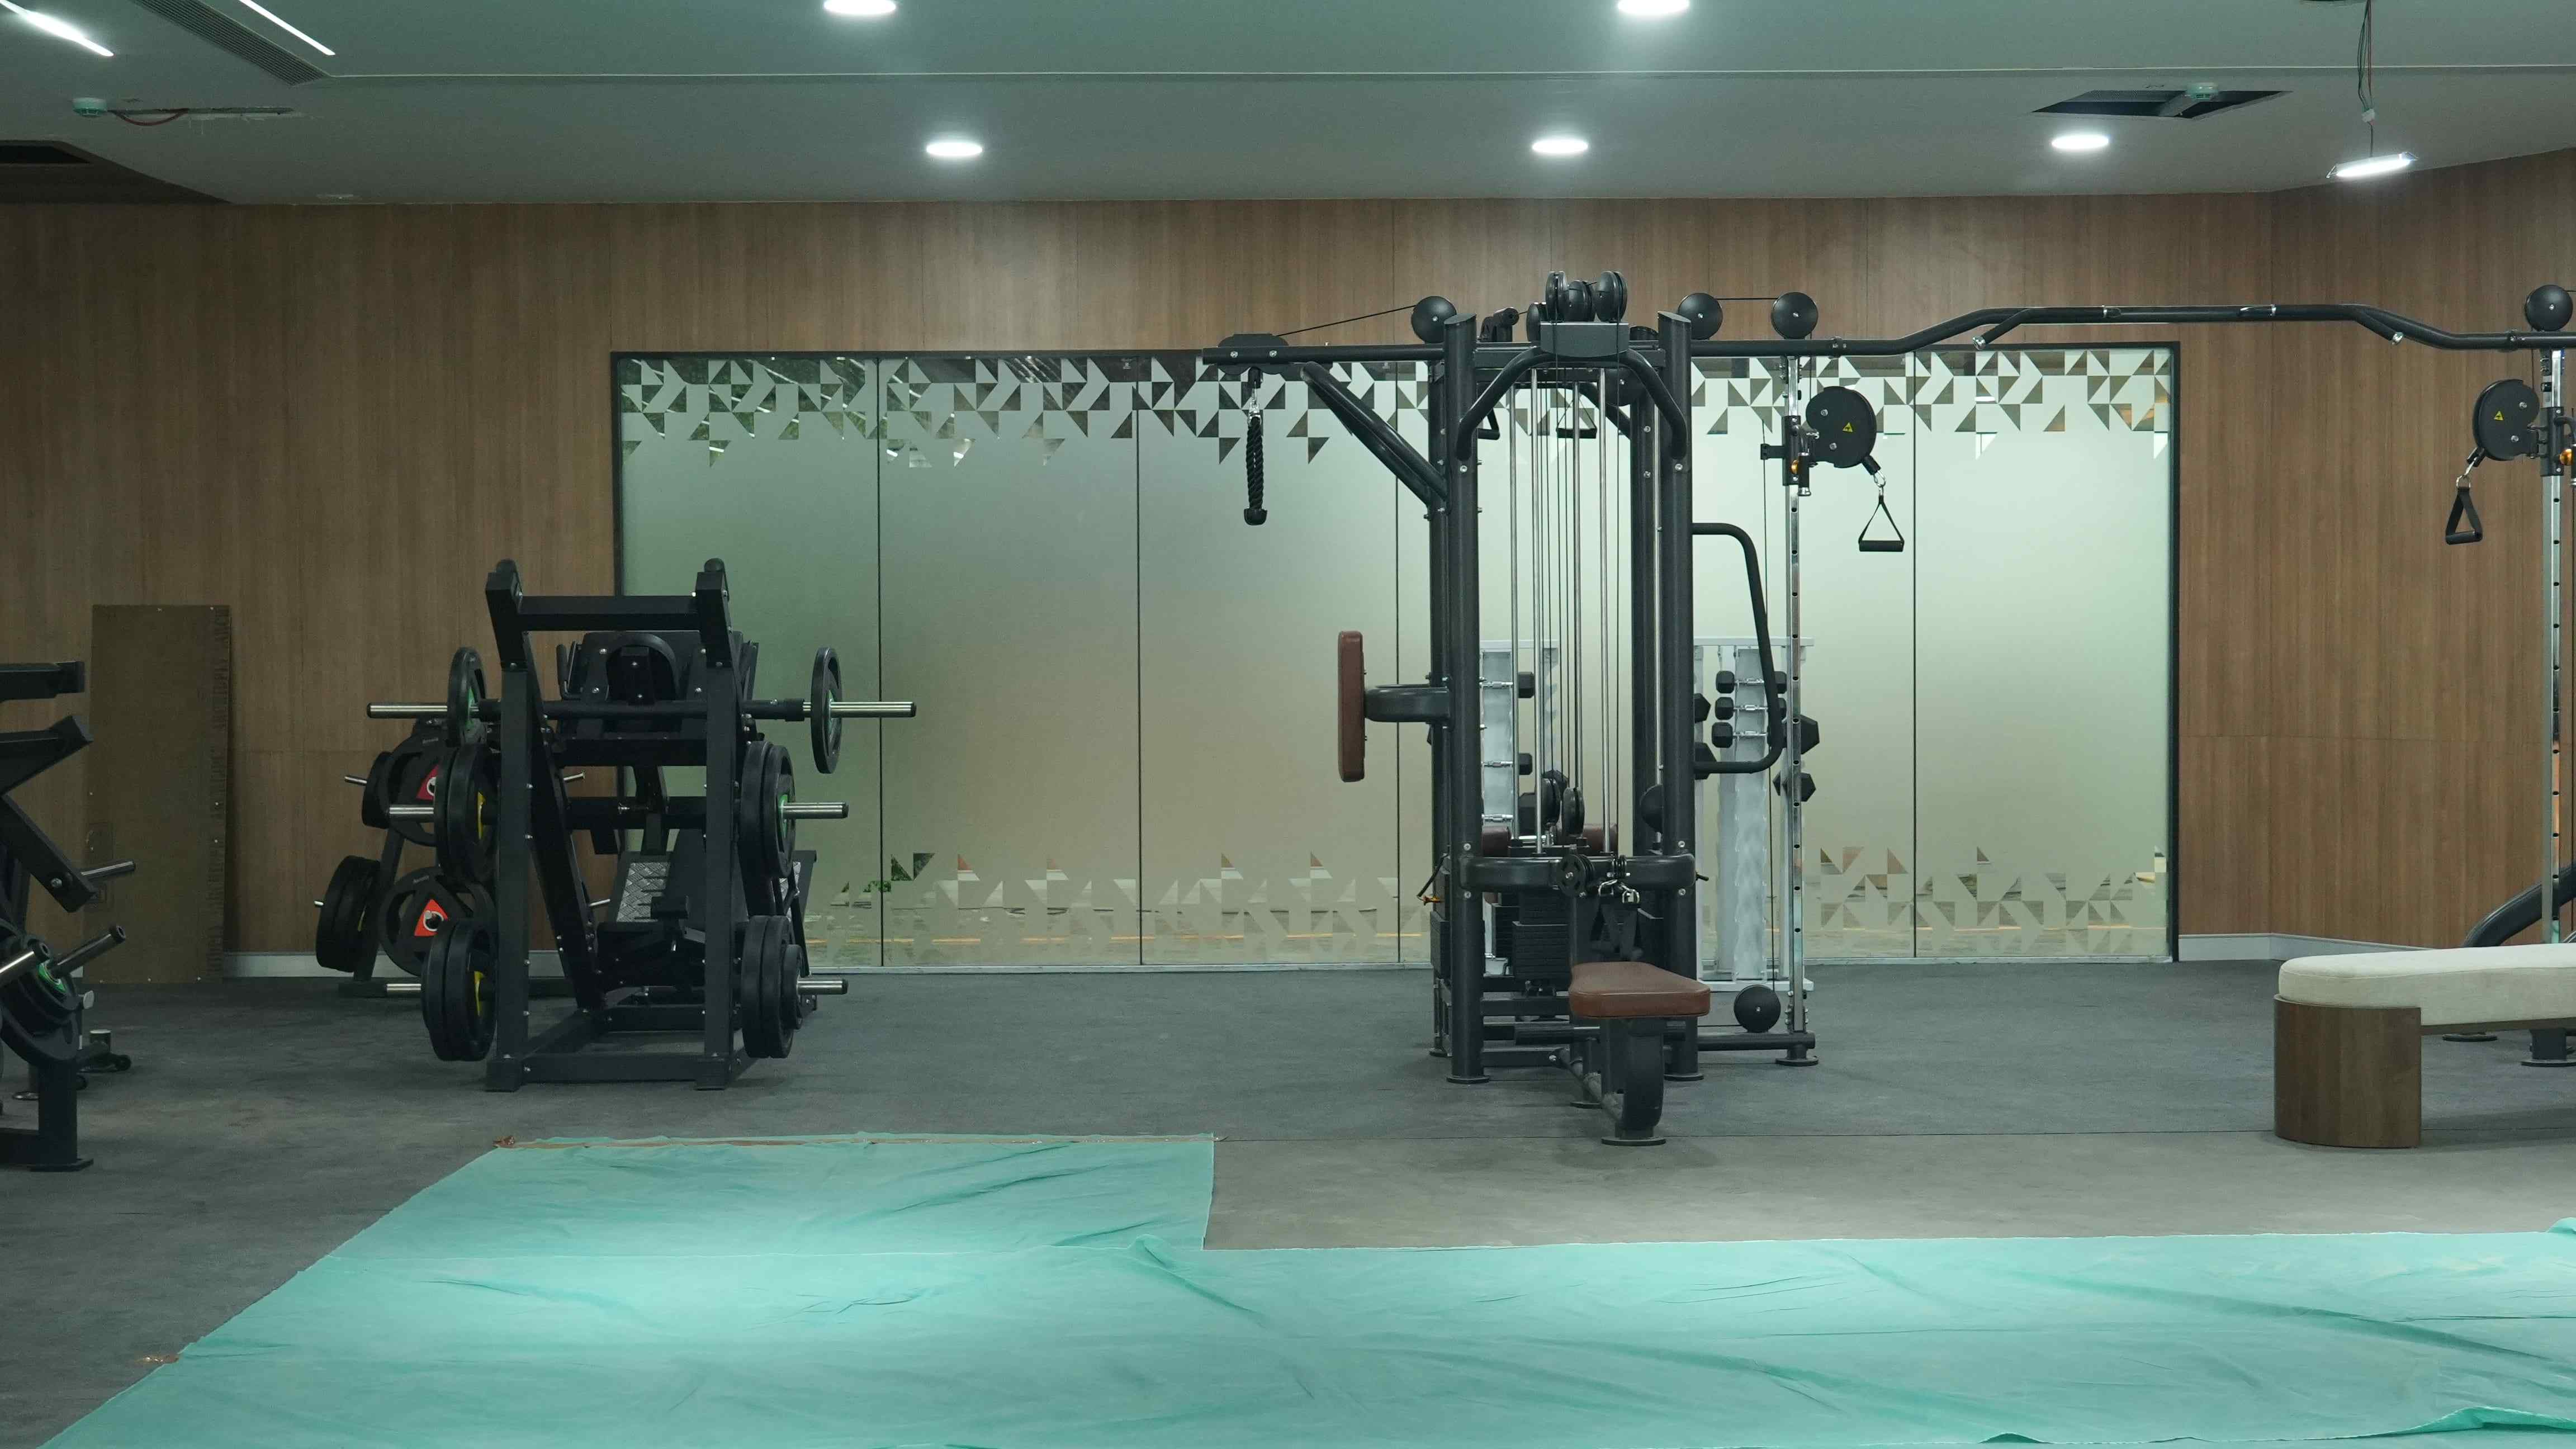
Accommodation Room
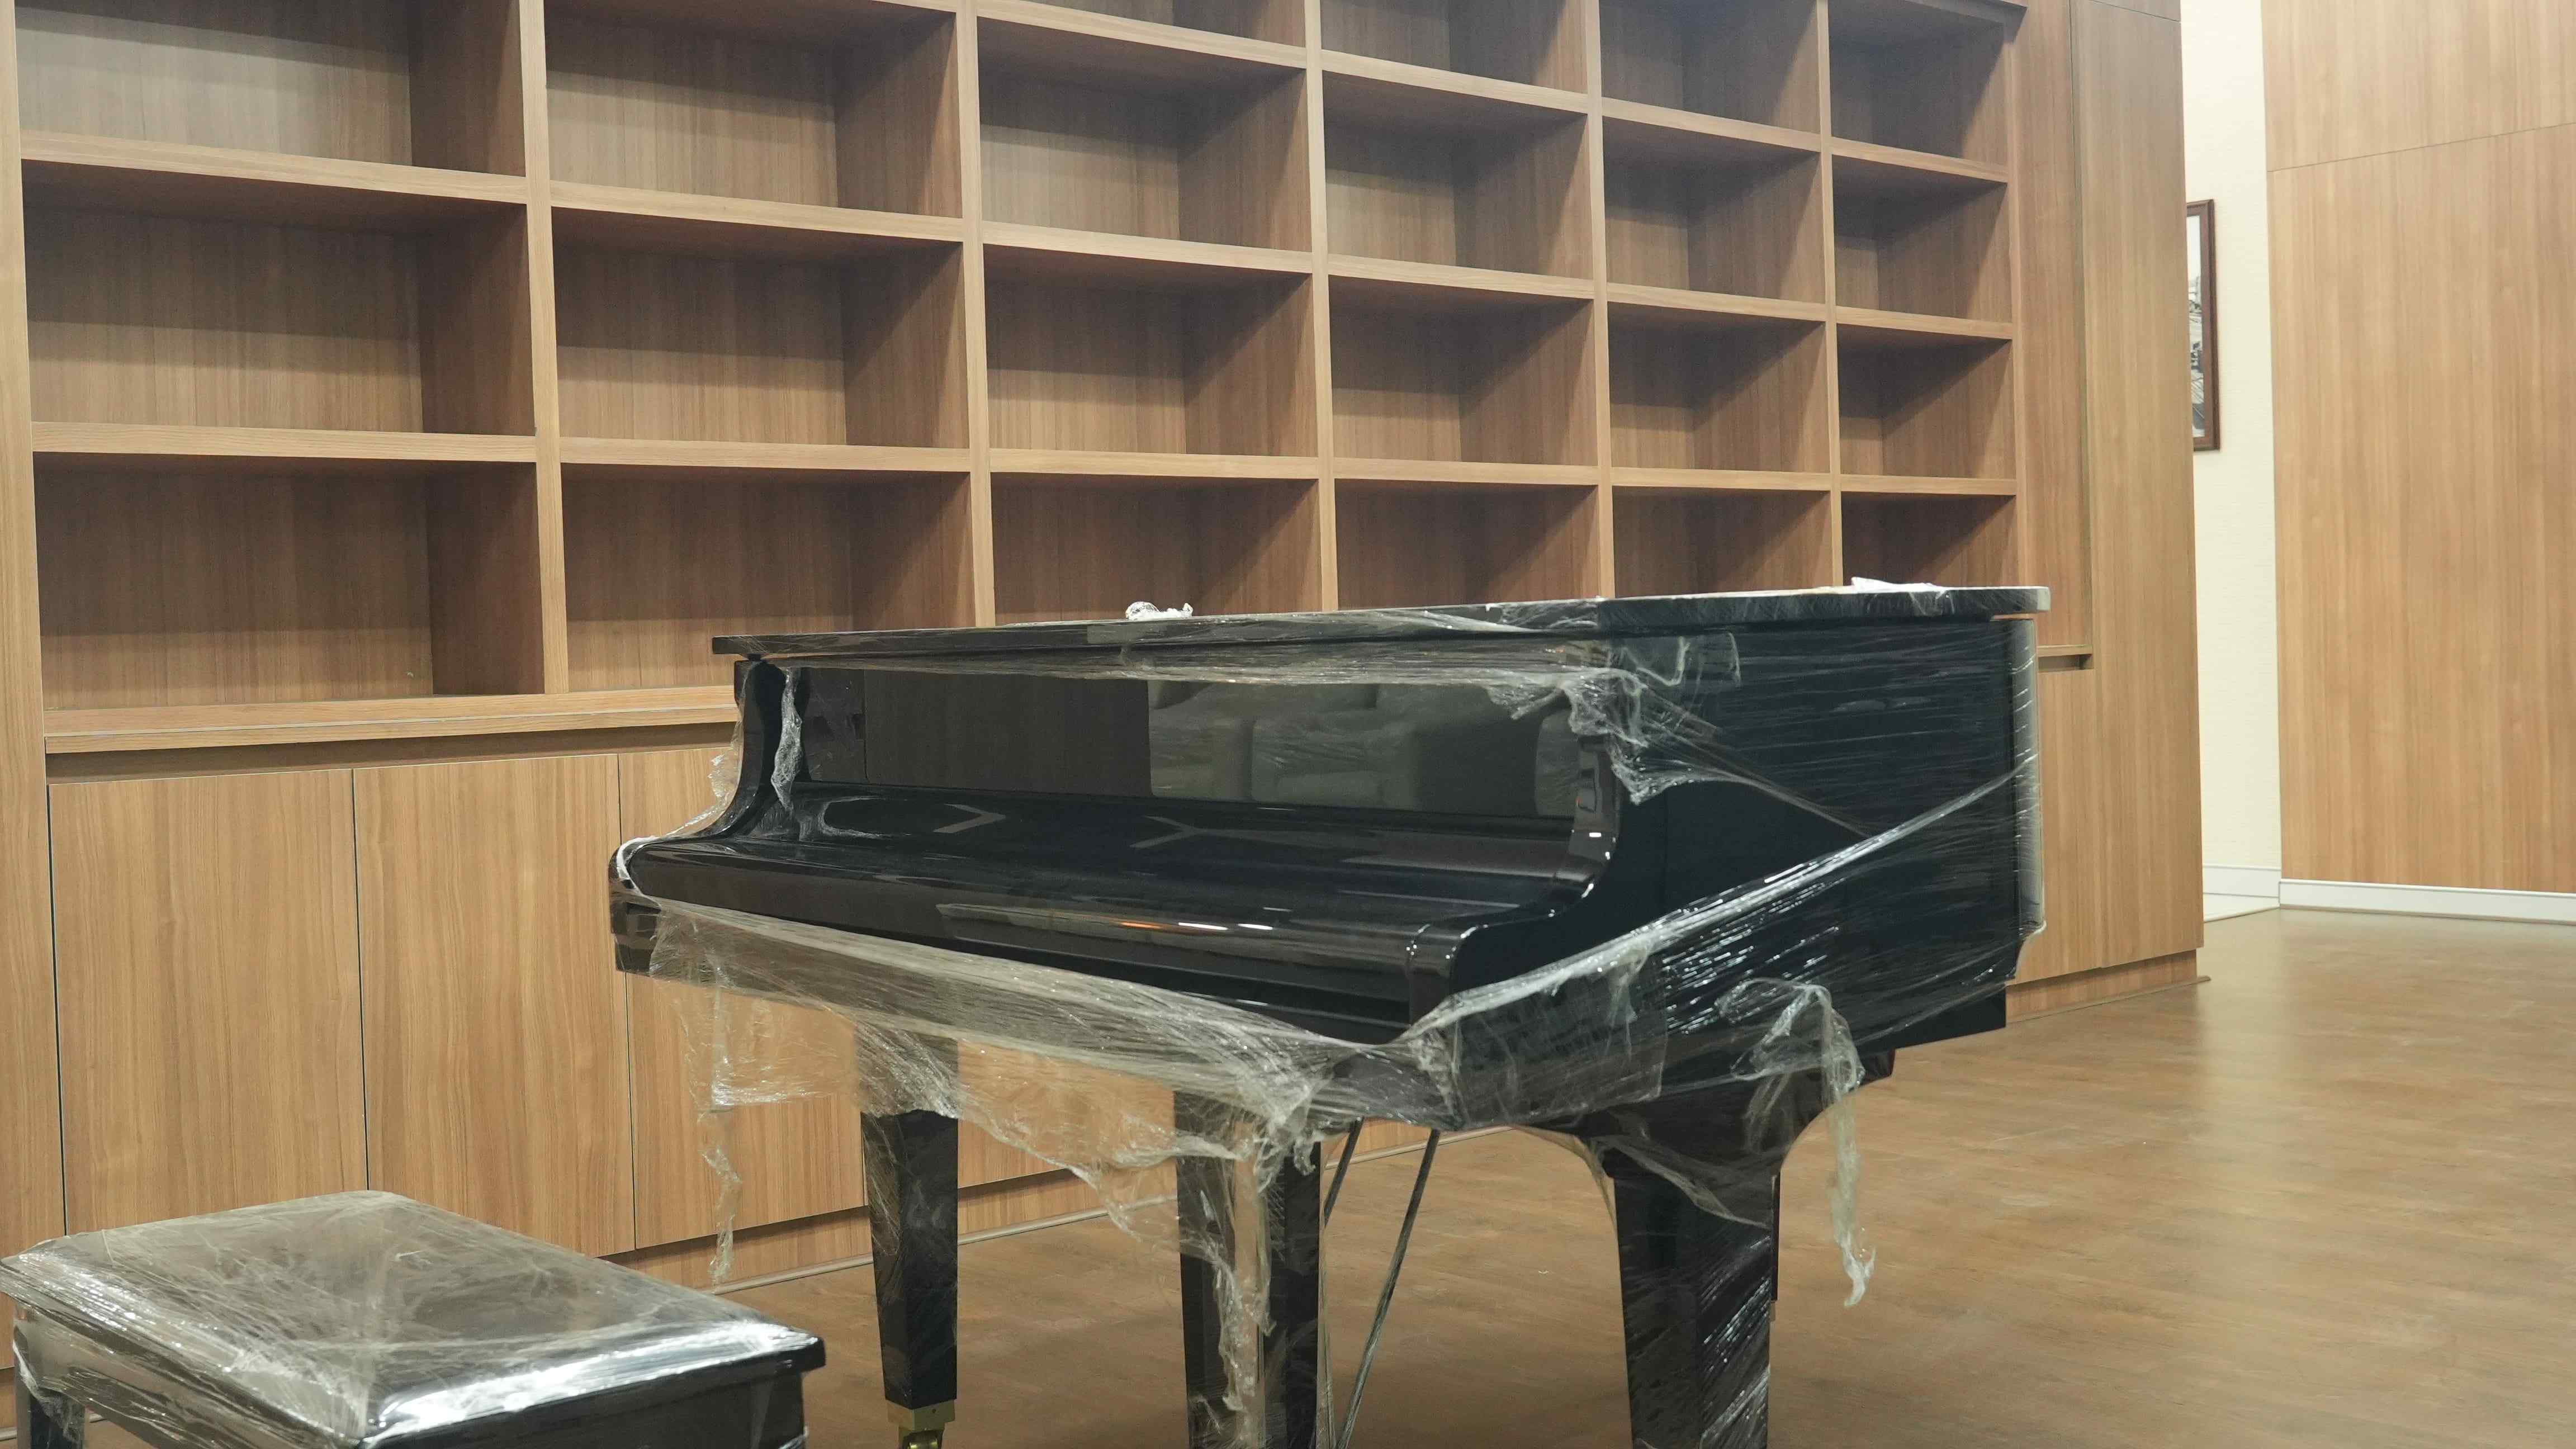
Restaurant Area
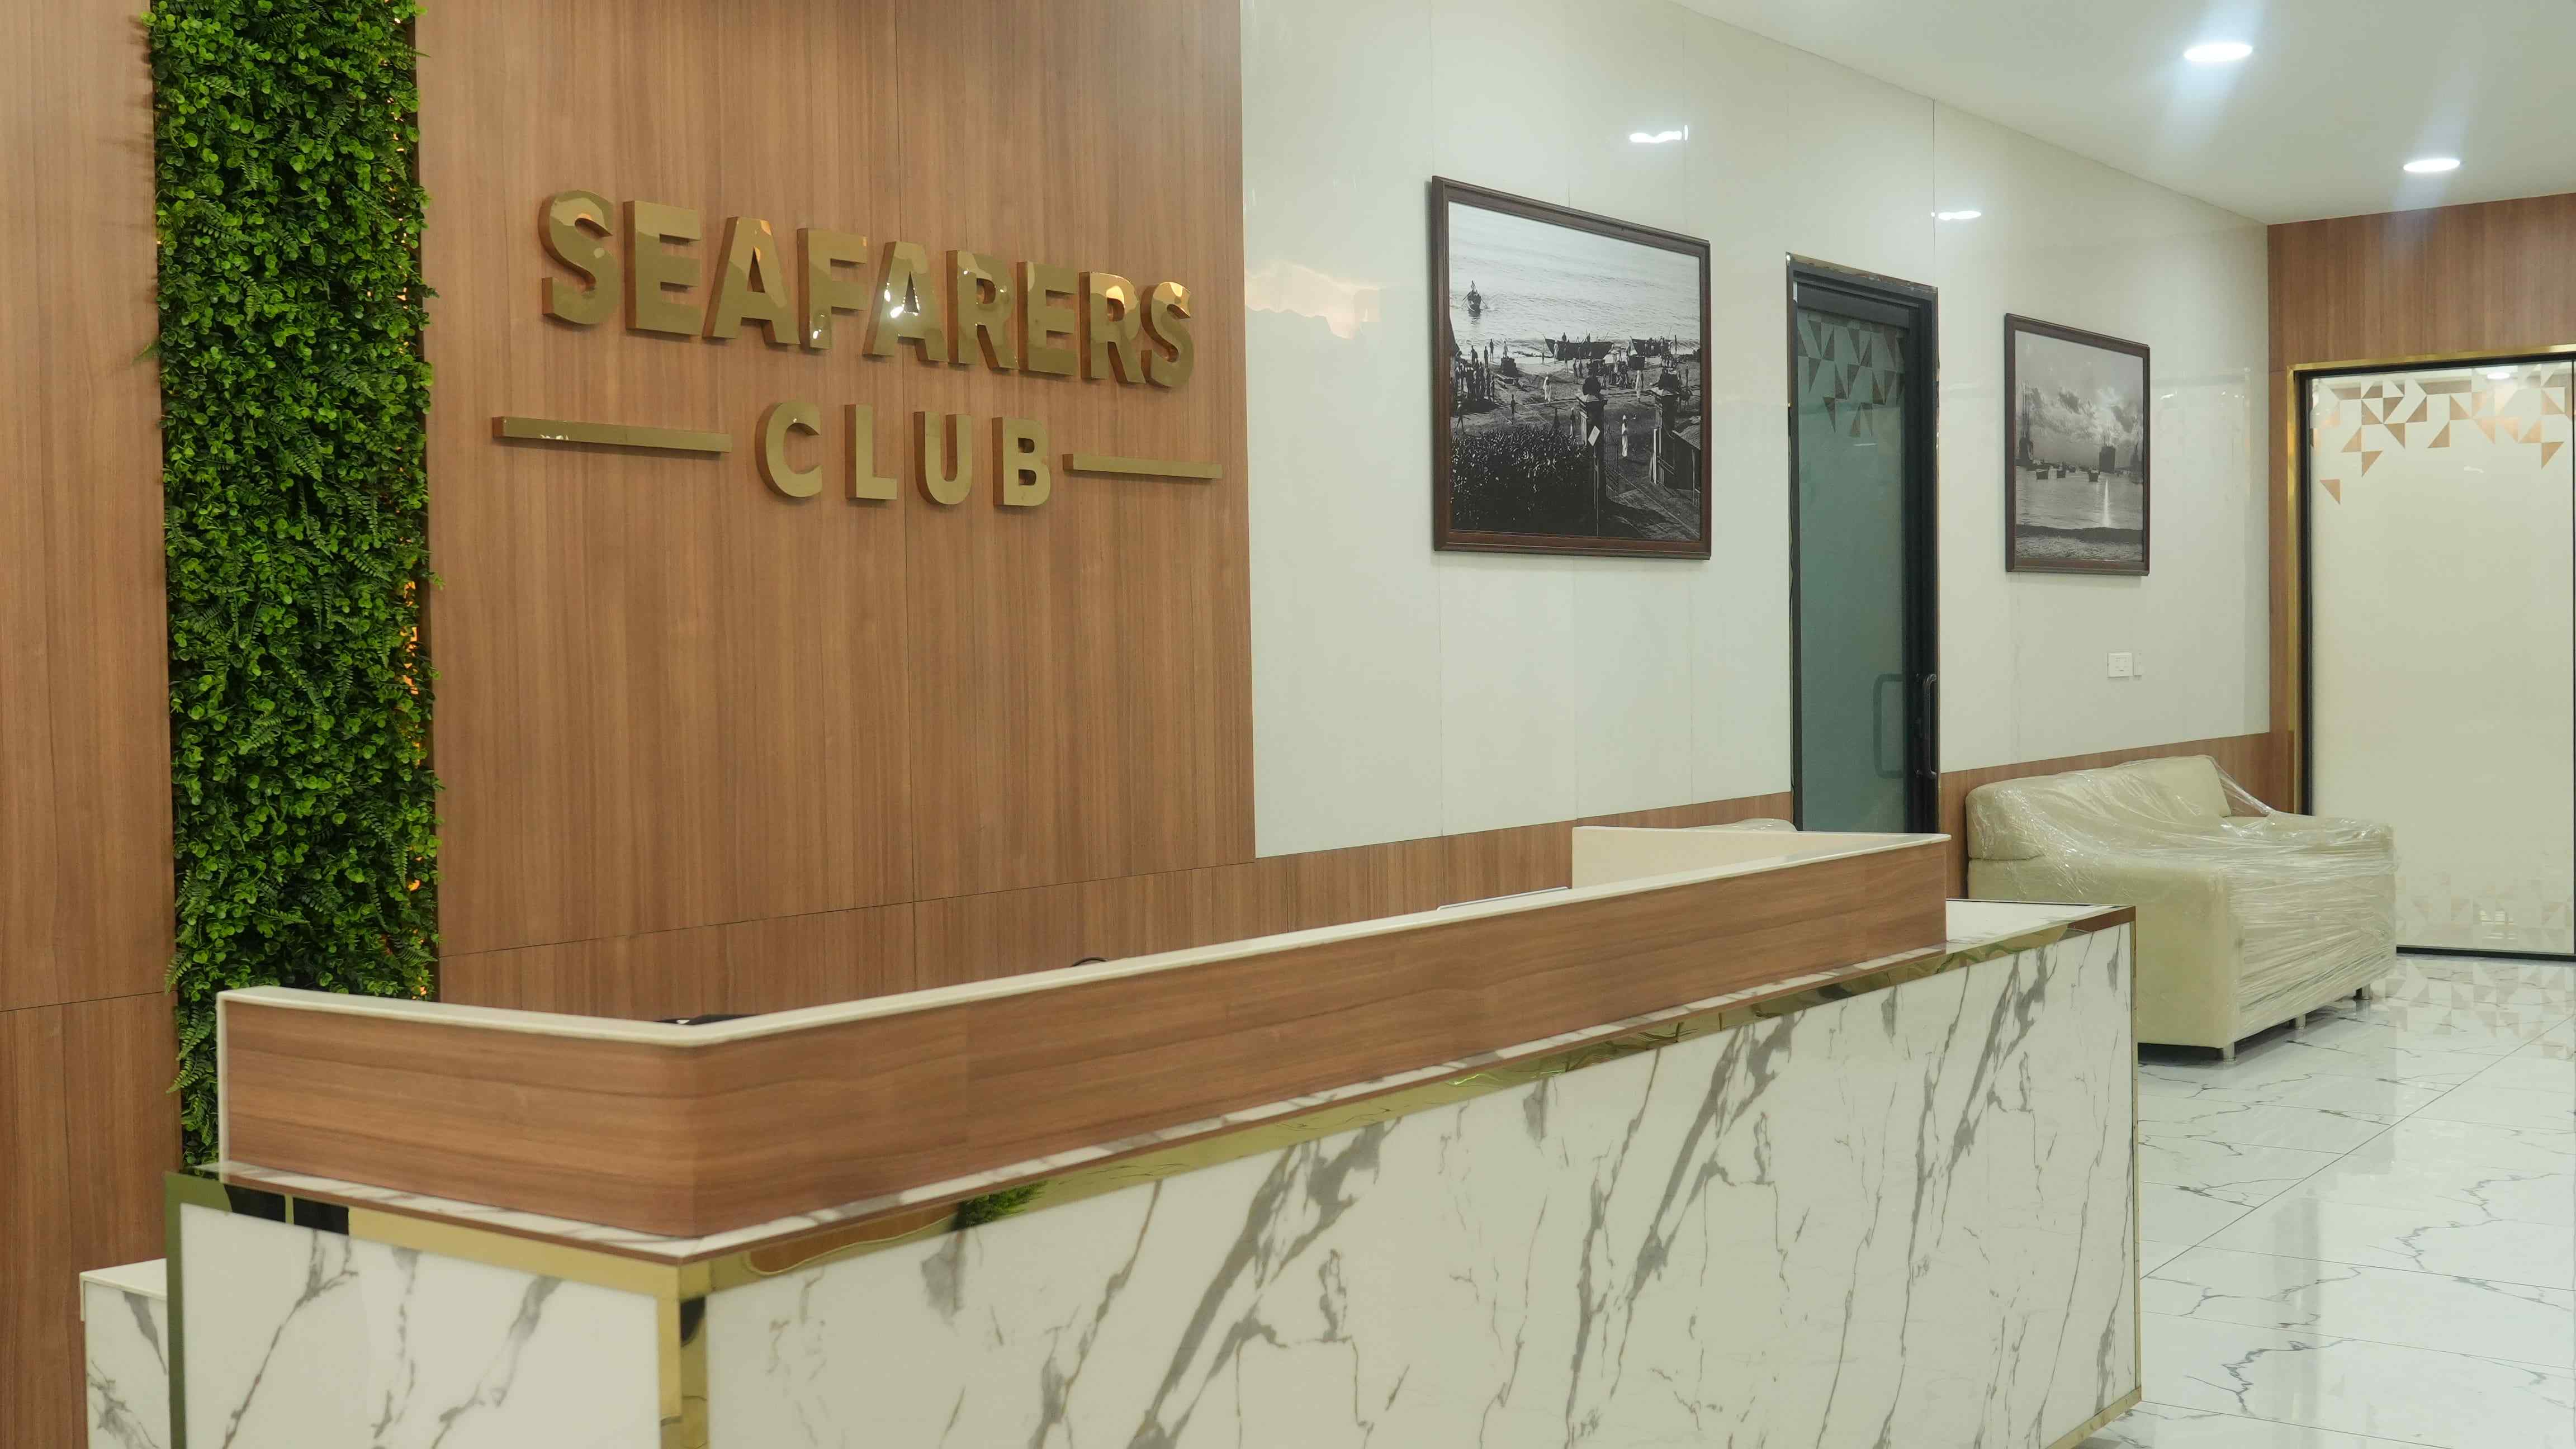
Gymnasium
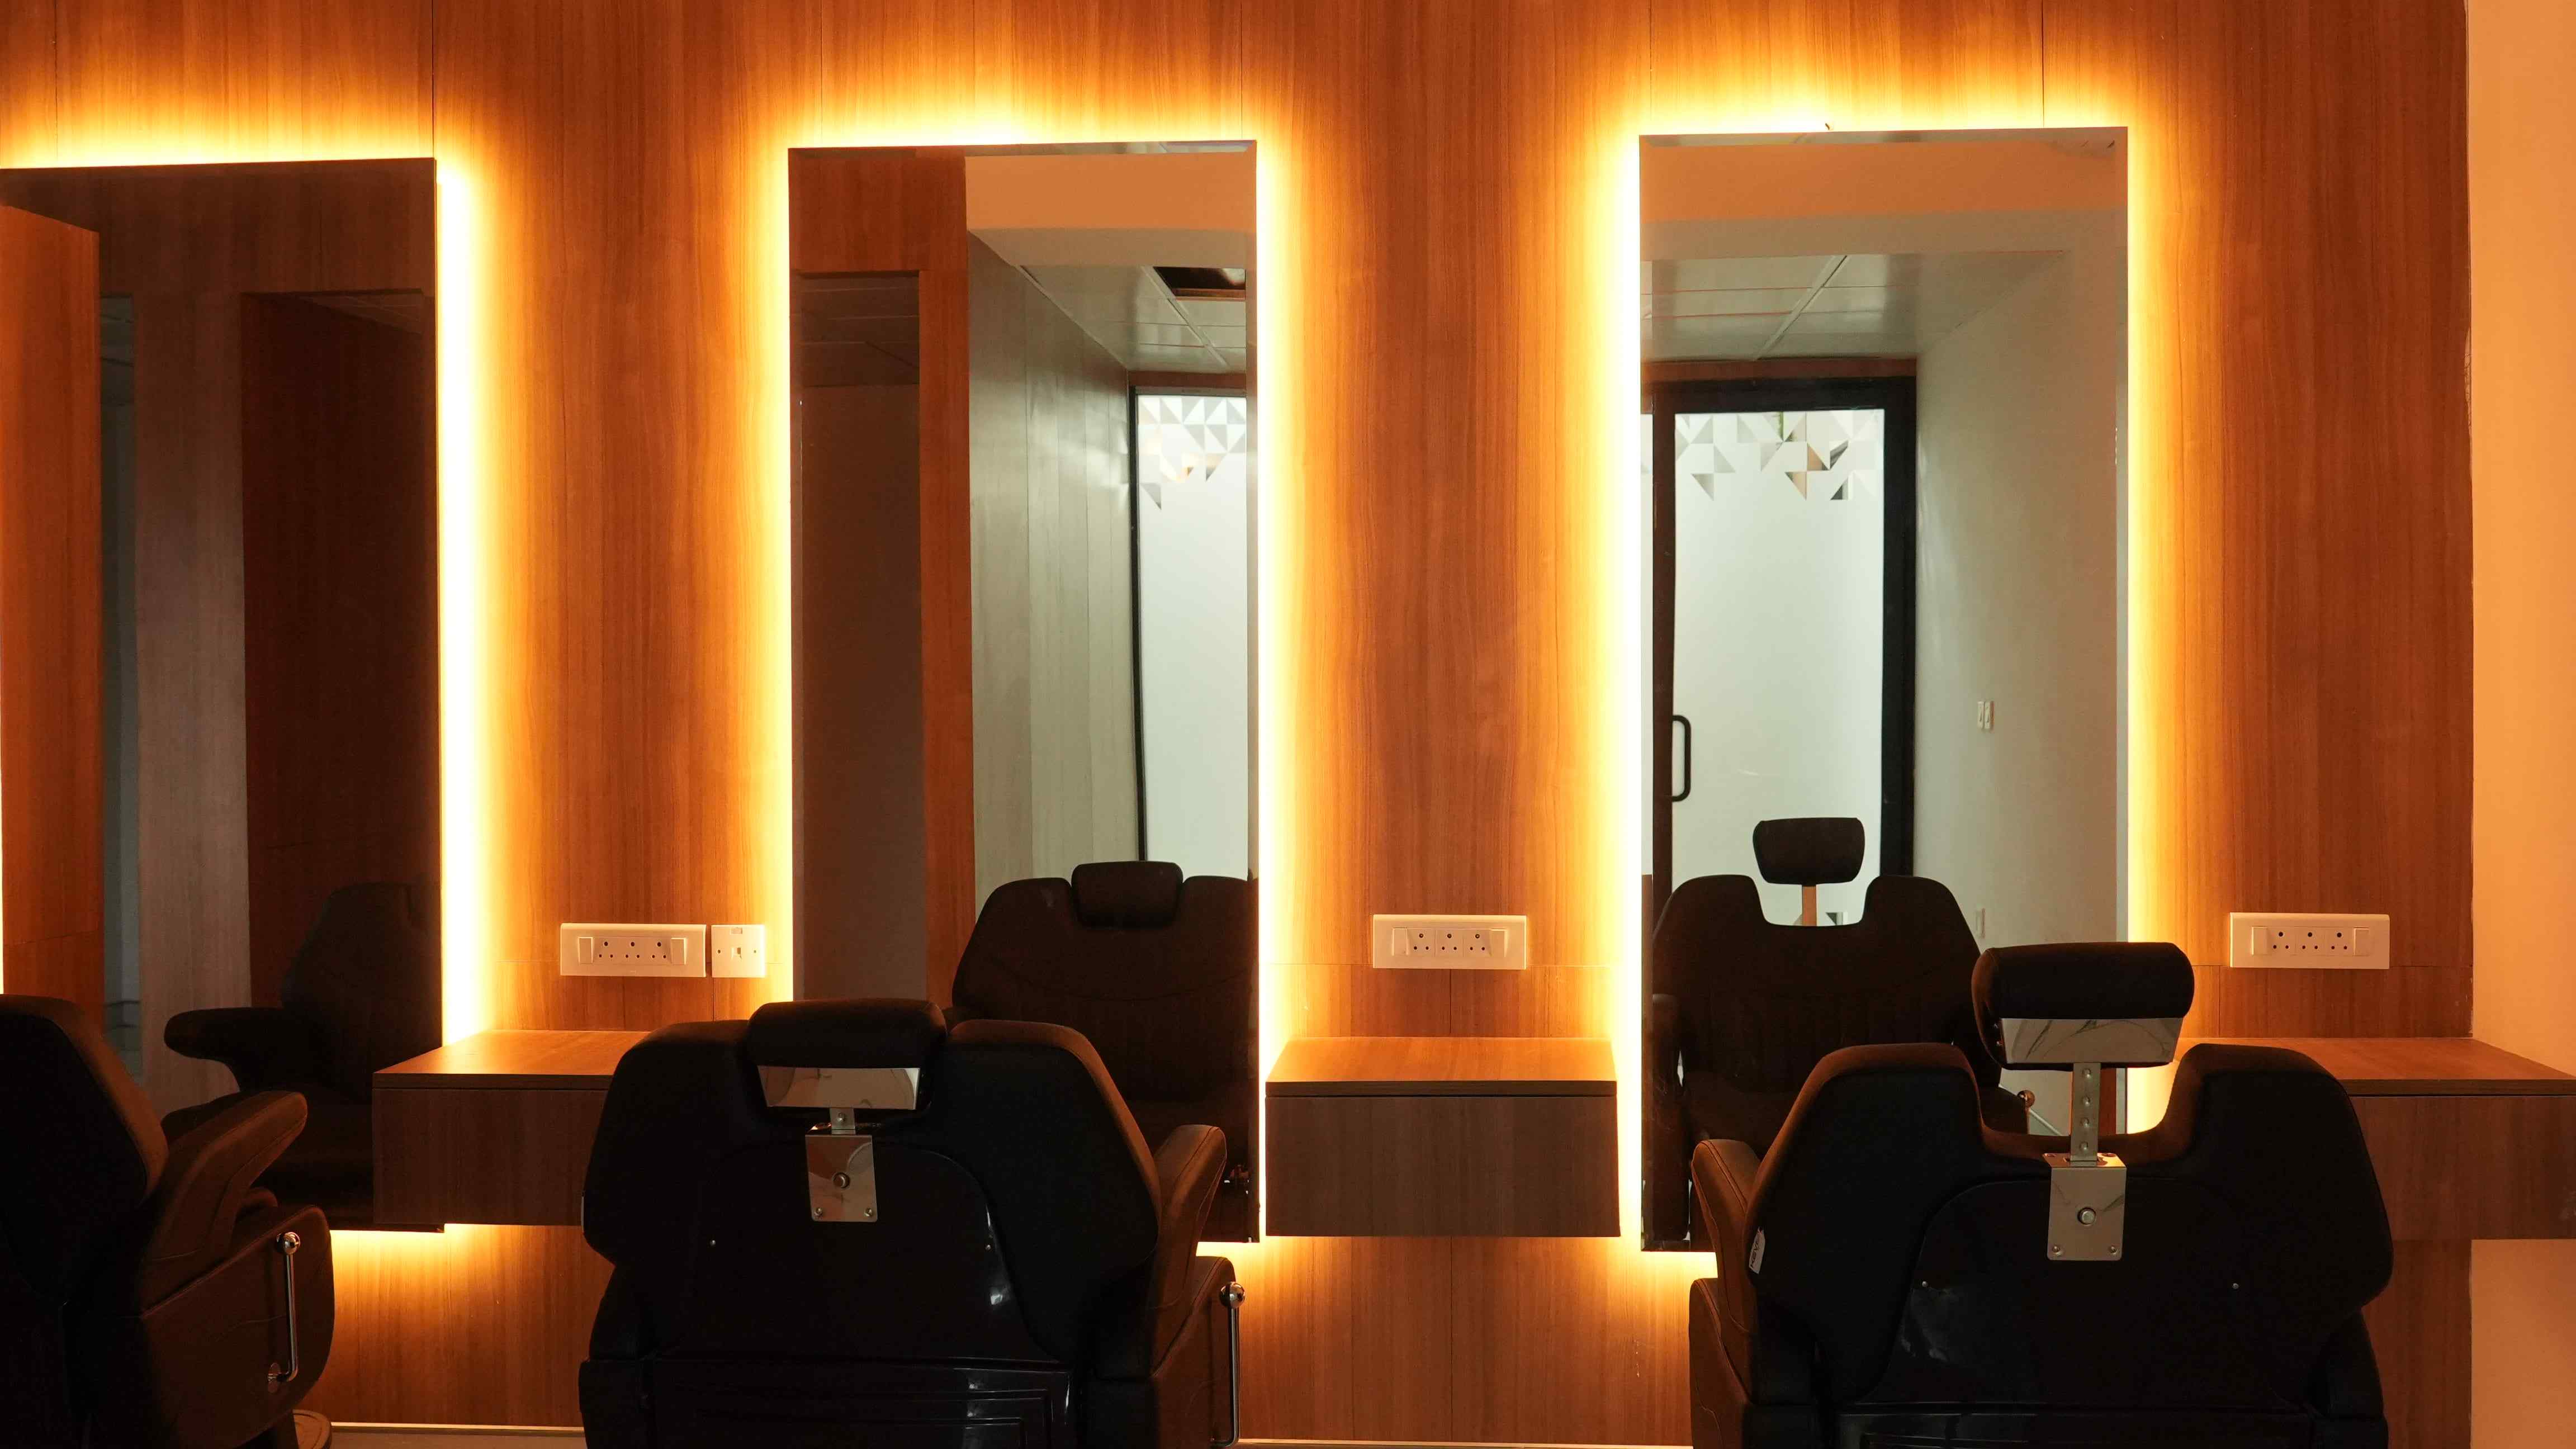
Gymnasium
Conference Room
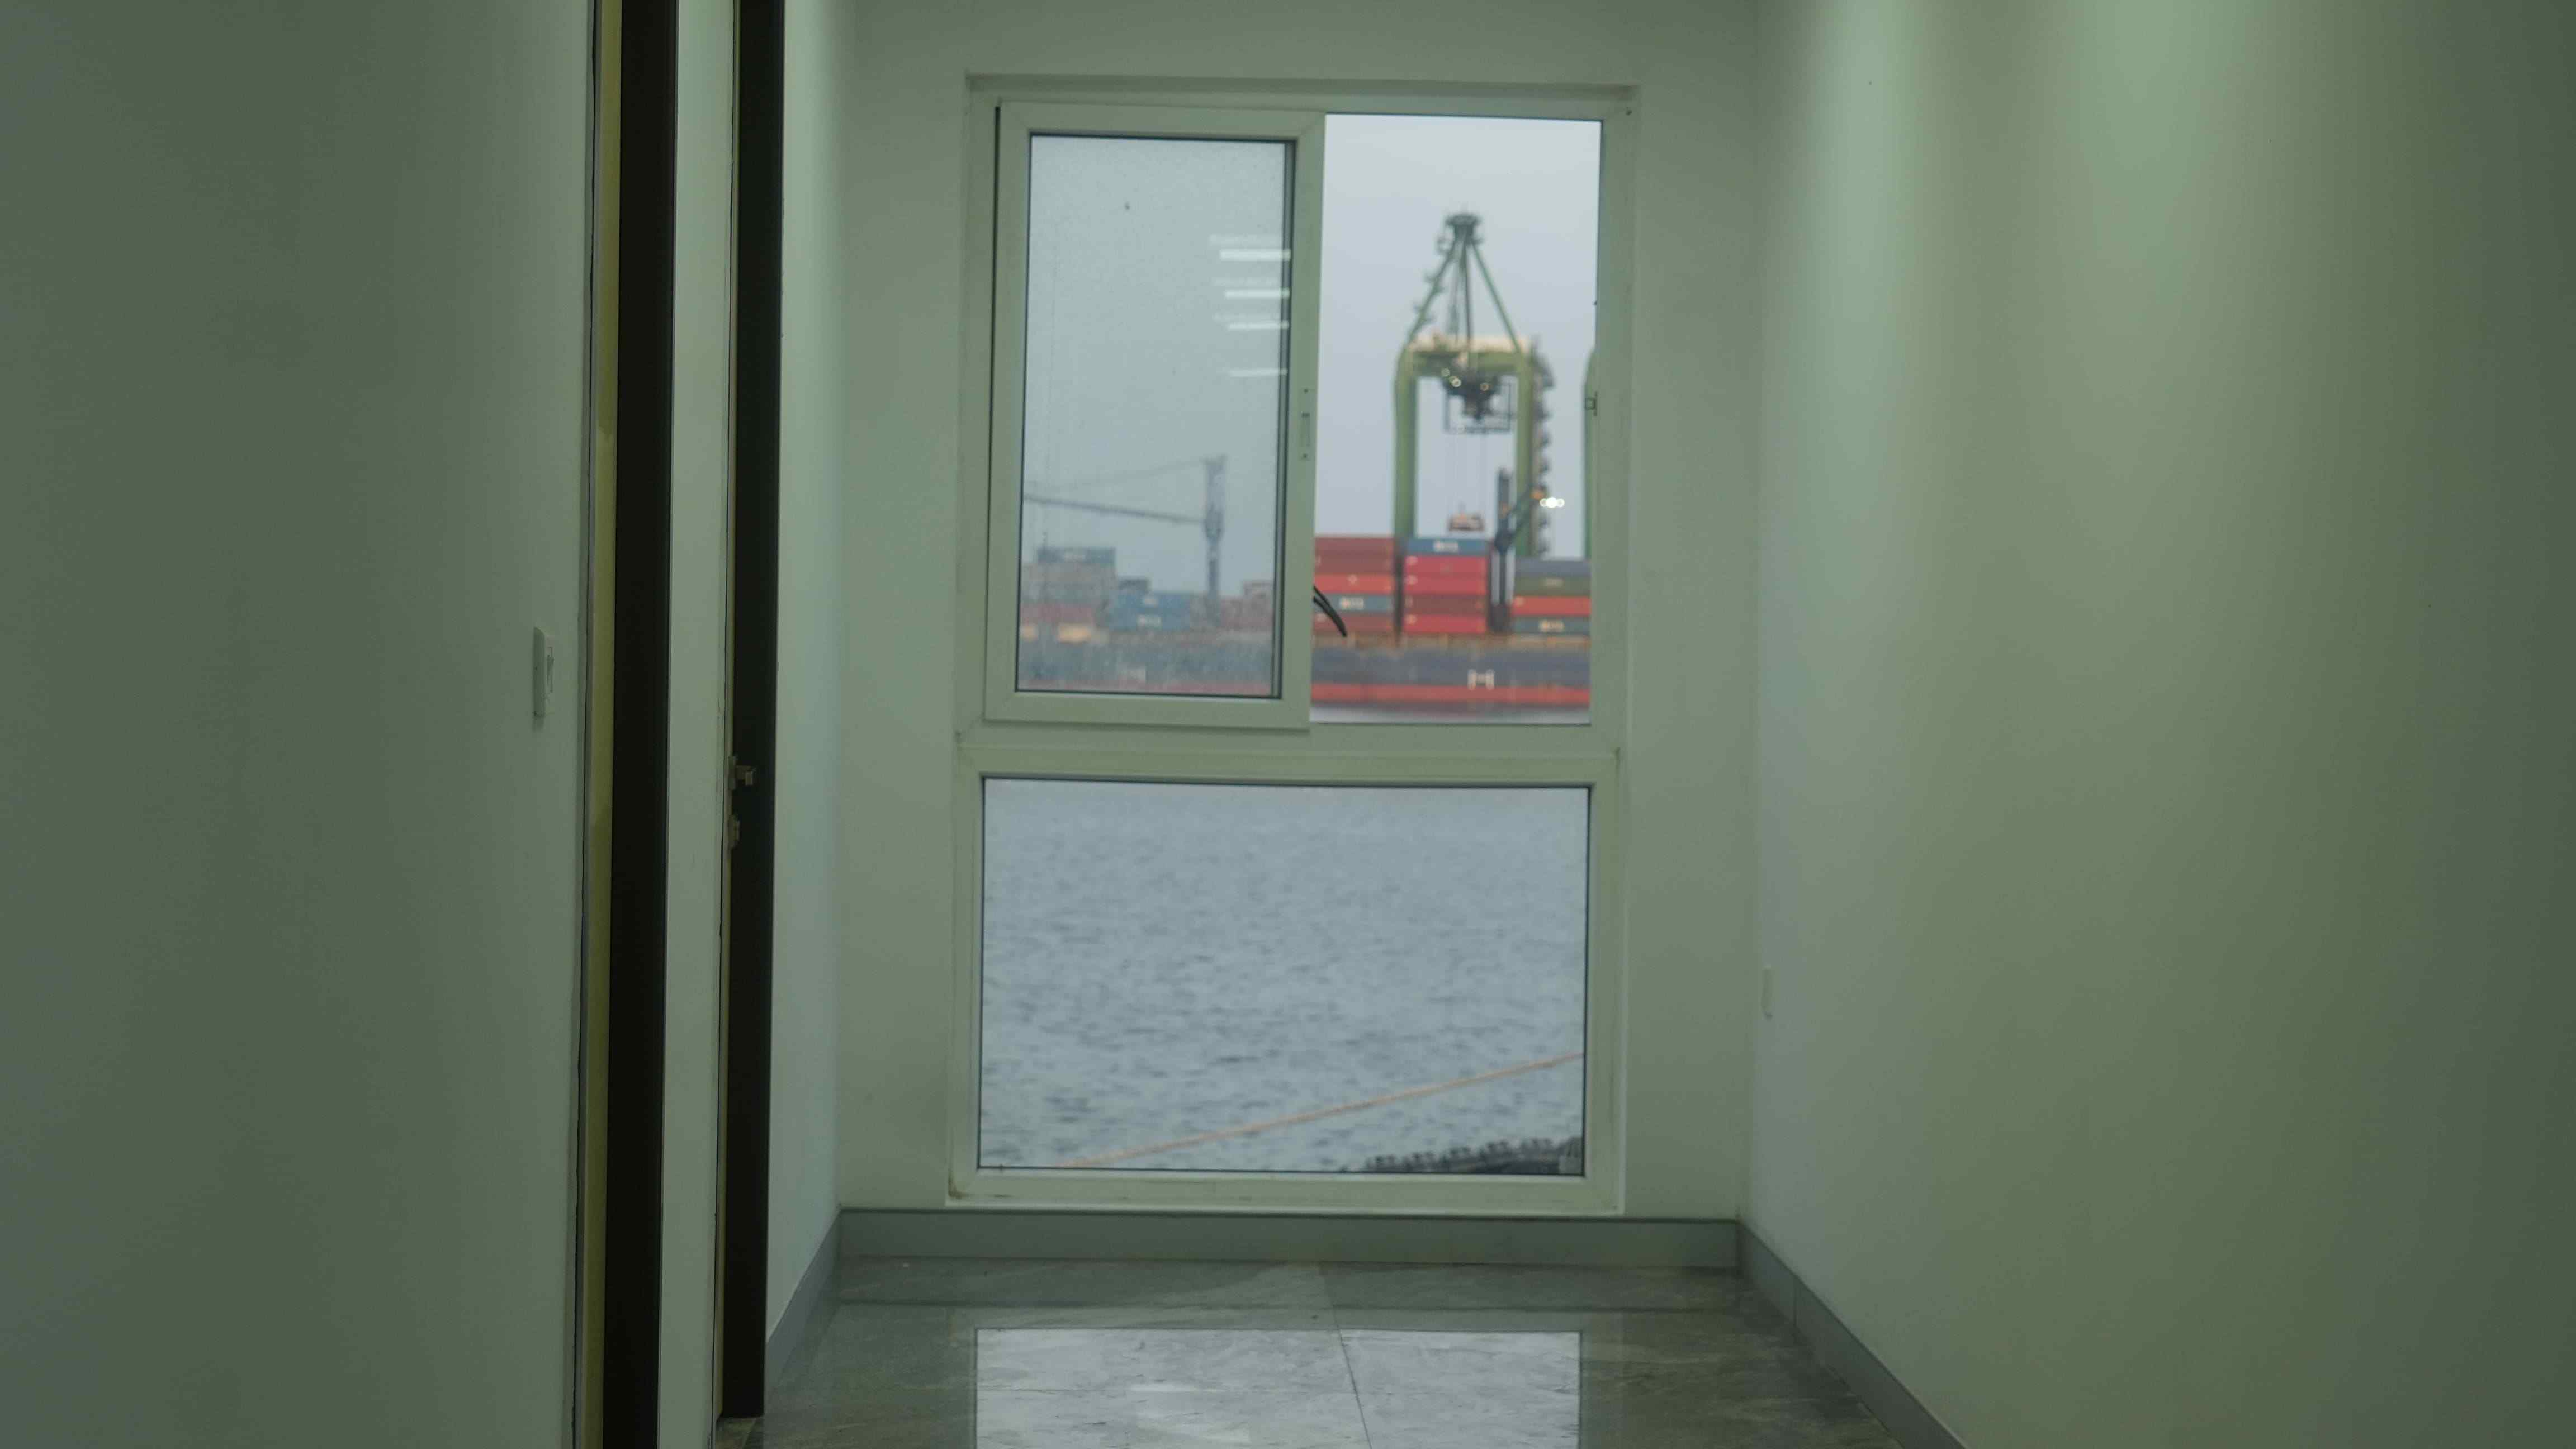
Spa and Sauna
Accommodation Room
Mormugao Port Authority (MPA) – Goa
| Project Name | Development of Seafarers Welfare Centre, Headland–Sada, Goa |
| Location | Headland–Sada, Mormugao Port Authority, Goa |
| Implementing Agency | Mormugao Port Authority |
| Funding Agency | Seafarers' Welfare Fund Society (SWFS) |
| Project Type | Seafarers' Welfare Centre (Outside Port Premises) – Redevelopment of Existing Officers Club |
| Site Area | Approximately 5,500 sq. metres |
| Built-up Area | Approximately 1,475 sq. metres |
| Building Configuration | Ground + Three (G+3) RCC Framed Structure with Structural Provisions for Future Vertical Expansion |
| Accommodation | 14 Guest Rooms, 3 Premium Suites, Staff Accommodation |
| Estimated Project Cost | ₹13.52 Crore (Inclusive of Contingency, NBCC PMC Charges & GST) |
| SWFS Funding Approved | Entire Project Cost Approved by SWFS Committee of Management |
| Major Facilities | Restaurant, Outdoor Dining Terrace, Kitchen & Pantry, Conference Hall, Library, Recreation Lounges, Indoor Games Room, Gymnasium, Swimming Pool, Stage & Dance Floor, Currency Exchange Counter, Souvenir Shop, Landscaped Campus, Parking for 25 Vehicles |
| Engineering Components | Demolition of Existing Building, New G+3 Construction, Ancillary Building Refurbishment, Swimming Pool, Compound Wall, Internal Roads, Corrosion-Resistant Marine Construction |
| MEP & Services | Electrical, HVAC, Plumbing & Sanitary, Fire Fighting & Alarm Systems, CCTV Surveillance, Access Control, Solar Water Heating, Solar Power, Lift, Rainwater Harvesting, Borewell & Pump House |
| Engineering Standards | CPWD Delhi Plinth Area Rates (DPAR) 2025, NBCC Preliminary Engineering Estimates |
| Compliance Framework | MLC 2006, SWFS Welfare Framework |
| Current Status | Technical assessment, concept planning and preliminary cost estimate completed; project approved for implementation with full SWFS funding. |
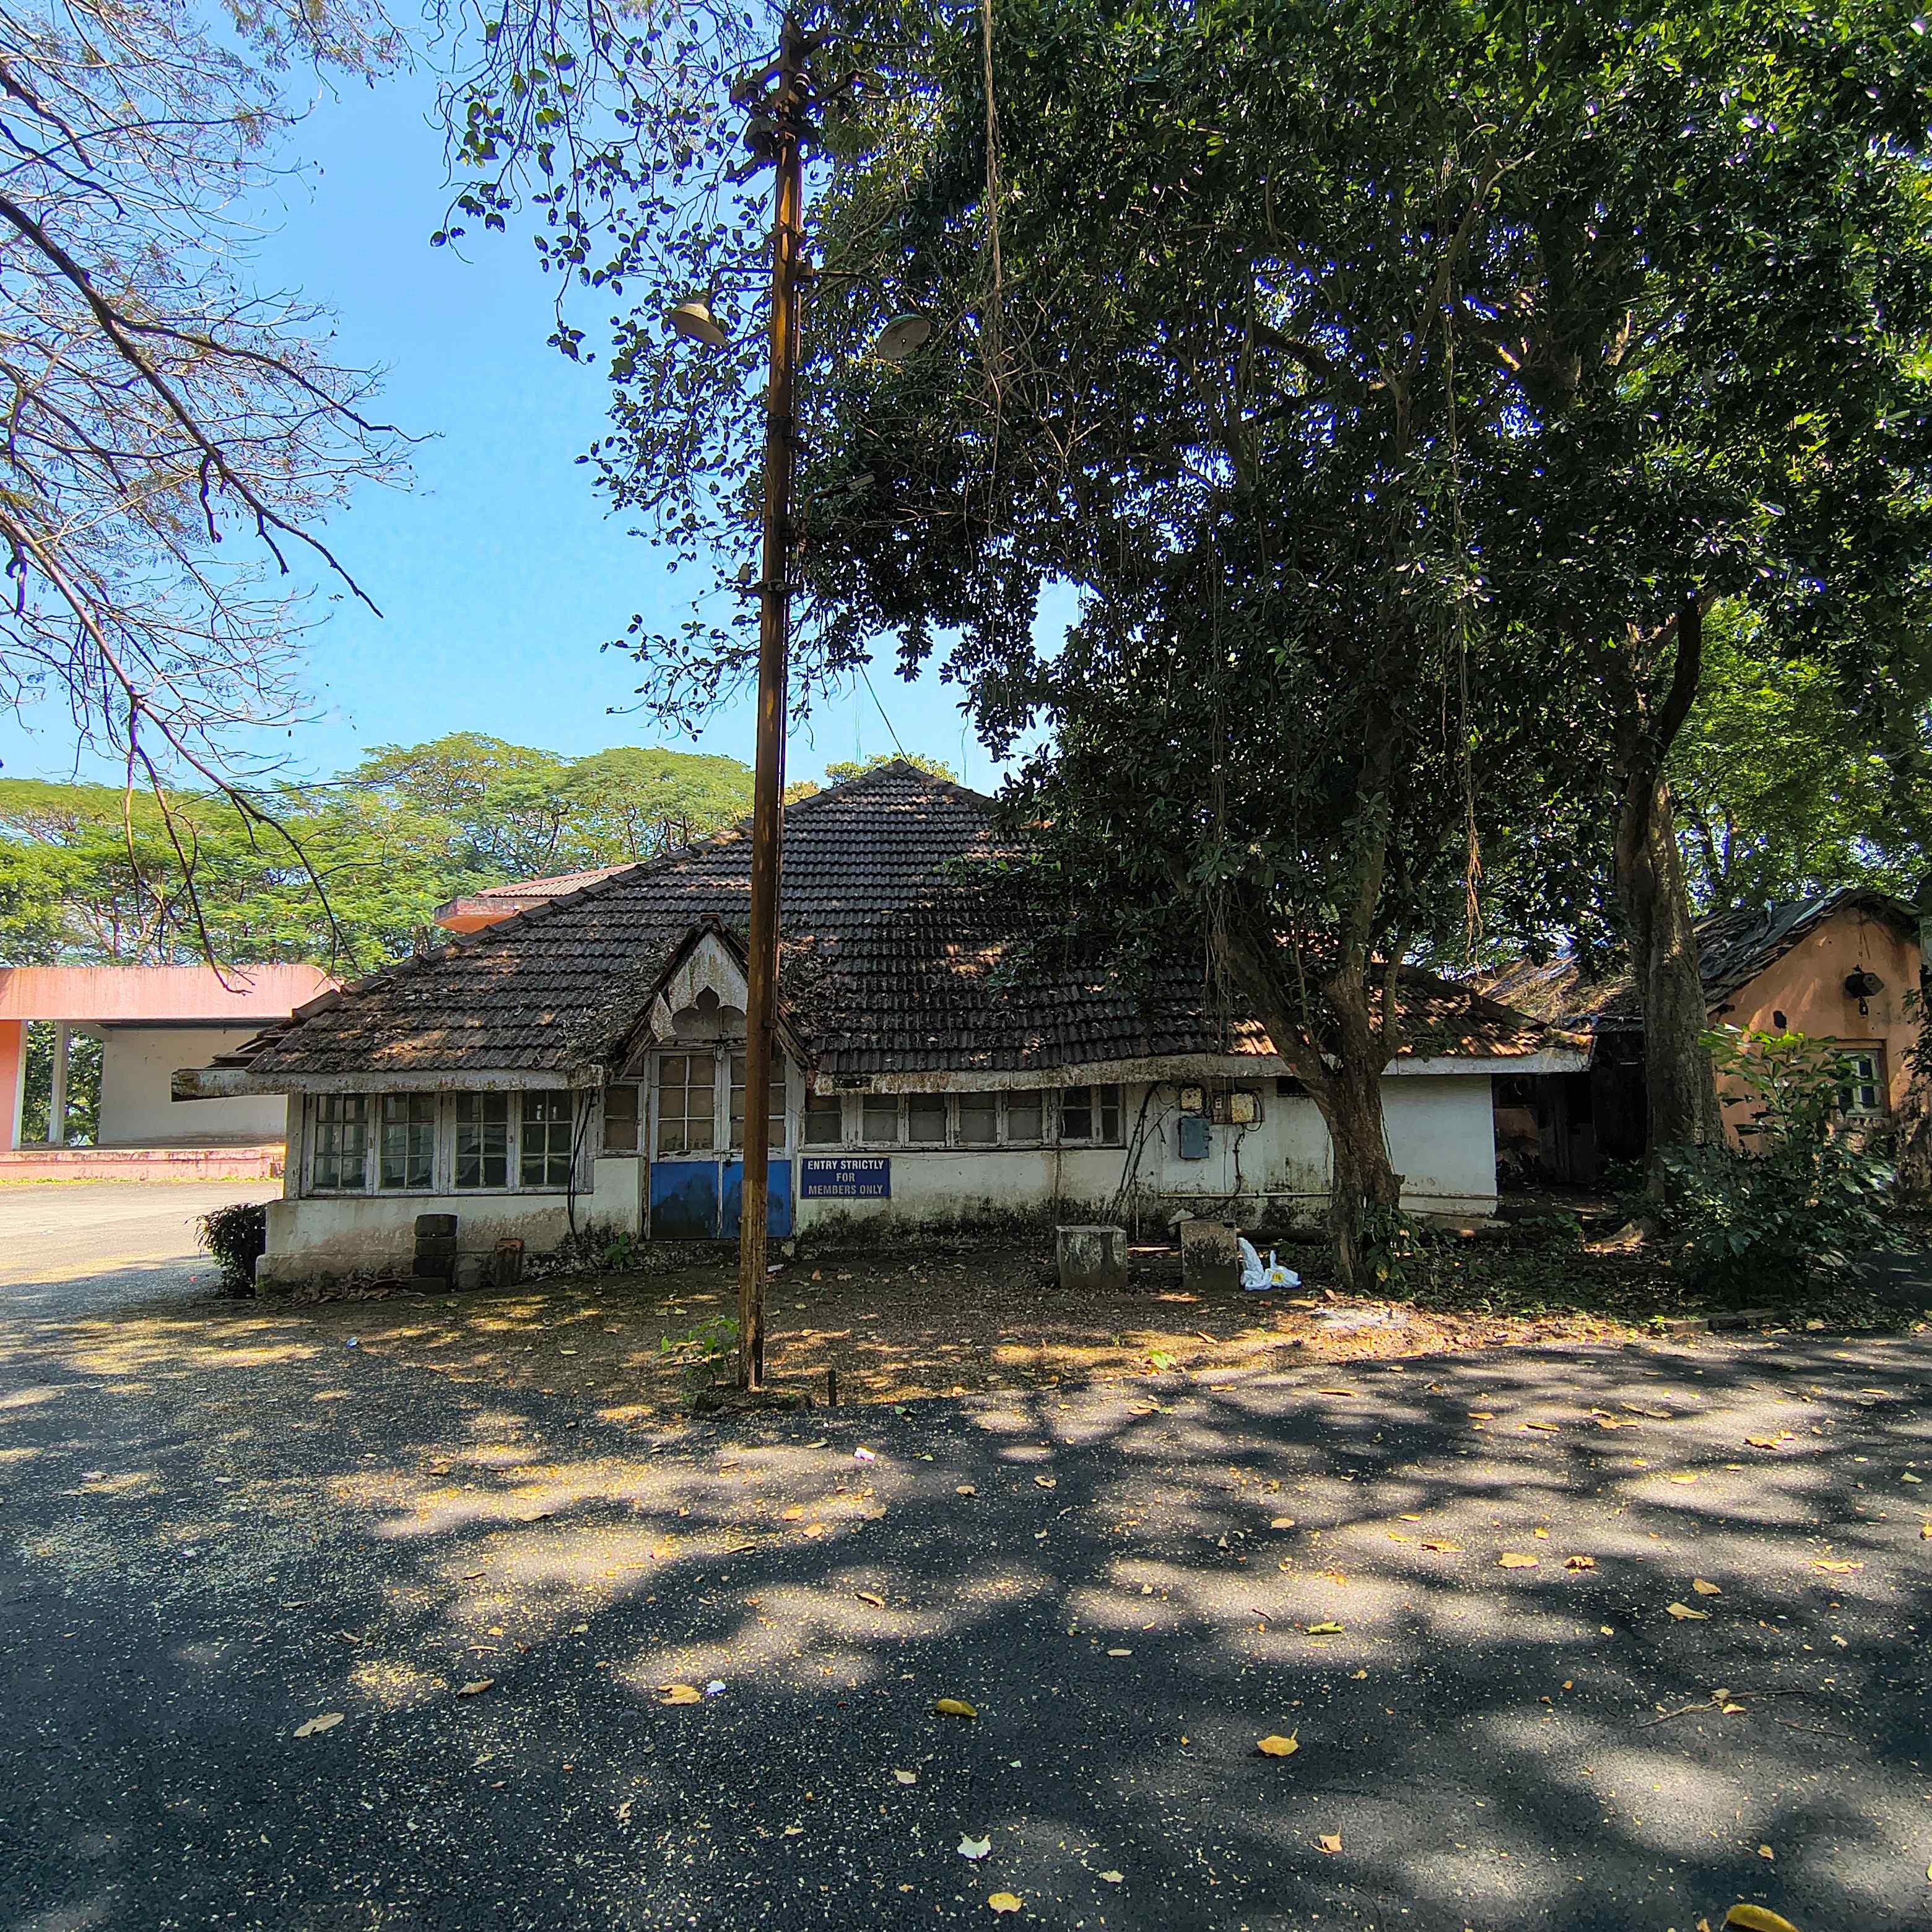
Proposed Restaurant & Dining Area
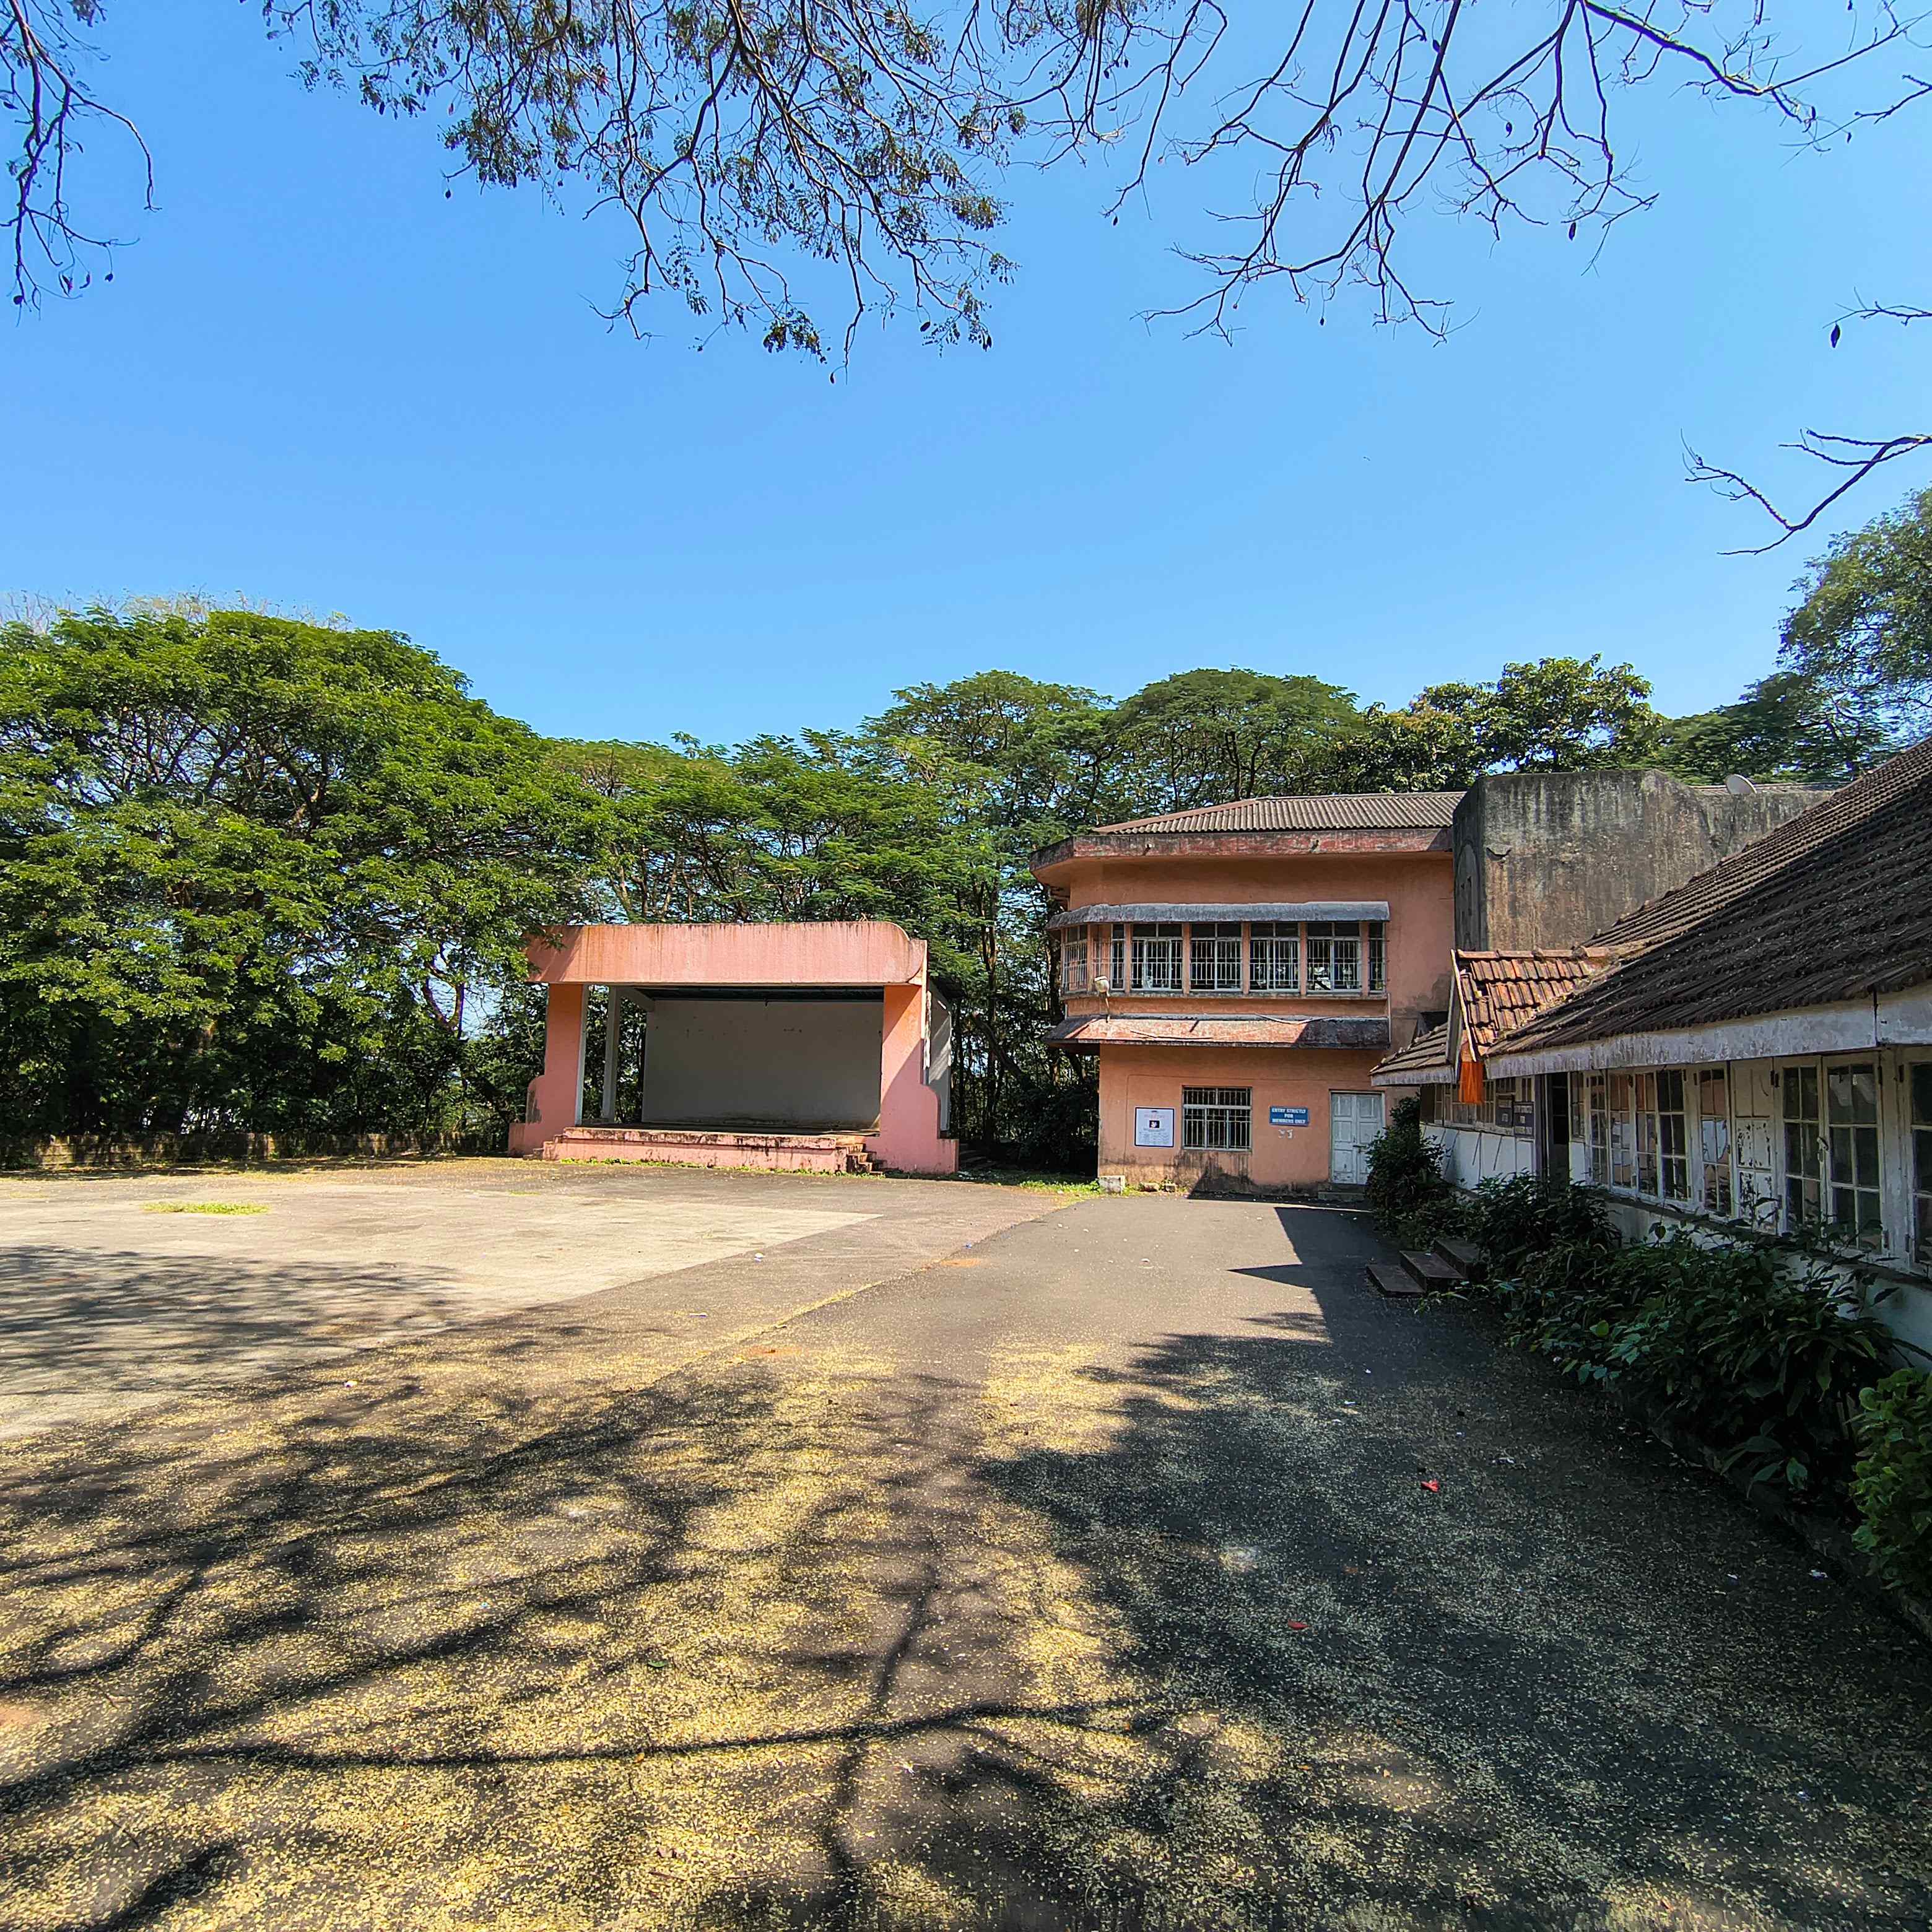
Landscaped Campus Concept
Haldia Dock Complex (HDC) – West Bengal
| Project Name | Haldia Seafarers' Club-cum-Hostel (Outside Port Premises) |
| Location | Ranichak, Haldia, West Bengal |
| Implementing Agency | Central Public Works Department (CPWD) – Construction; Seafarers' Welfare Society, Haldia – Operation & Management |
| Funding Agency | Seafarers' Welfare Fund Society (SWFS) |
| Project Type | New Seafarers' Hostel-cum-Club |
| Land Area | Approximately 1,000 sq. m. (30-year lease from Haldia Dock Complex) |
| Built-up Area | Approximately 1,239.7 sq. m. |
| Building Configuration | Ground + Two (G+2) RCC Framed Structure |
| Original Construction Cost | Approximately ₹6.40 Crore (including contingencies) |
| SWFS Funding Approved | Entire operationalization project approved, including initial operational corpus of ₹1.00 Crore |
| Accommodation | Single Occupancy Rooms, Double Occupancy Rooms, Family Rooms, Dormitories |
| Major Facilities | Reception & Lobby, Recreation Hall, Dining Hall, Kitchen & Pantry, Library/Reading Room, Lift, Parking, Luggage Room, Medical Locker, Laundry, Caretaker Room, Administrative Facilities |
| Engineering Standards | CPWD Standards, Government Engineering Specifications |
| Compliance Framework | Maritime Labour Convention (MLC) 2006, SWFS, Seafarers' Welfare Society Framework |
| Operation & Maintenance | Seafarers' Welfare Society, Haldia under supervision of a duly constituted Managing Committee |
| Current Status | Building completed; statutory regularization underway; SWFS approved funding for operationalization including procurement of furniture, linens, kitchen equipment and initial operational corpus of ₹1.00 Crore; commencement proposed upon completion of statutory formalities and procurement activities. |
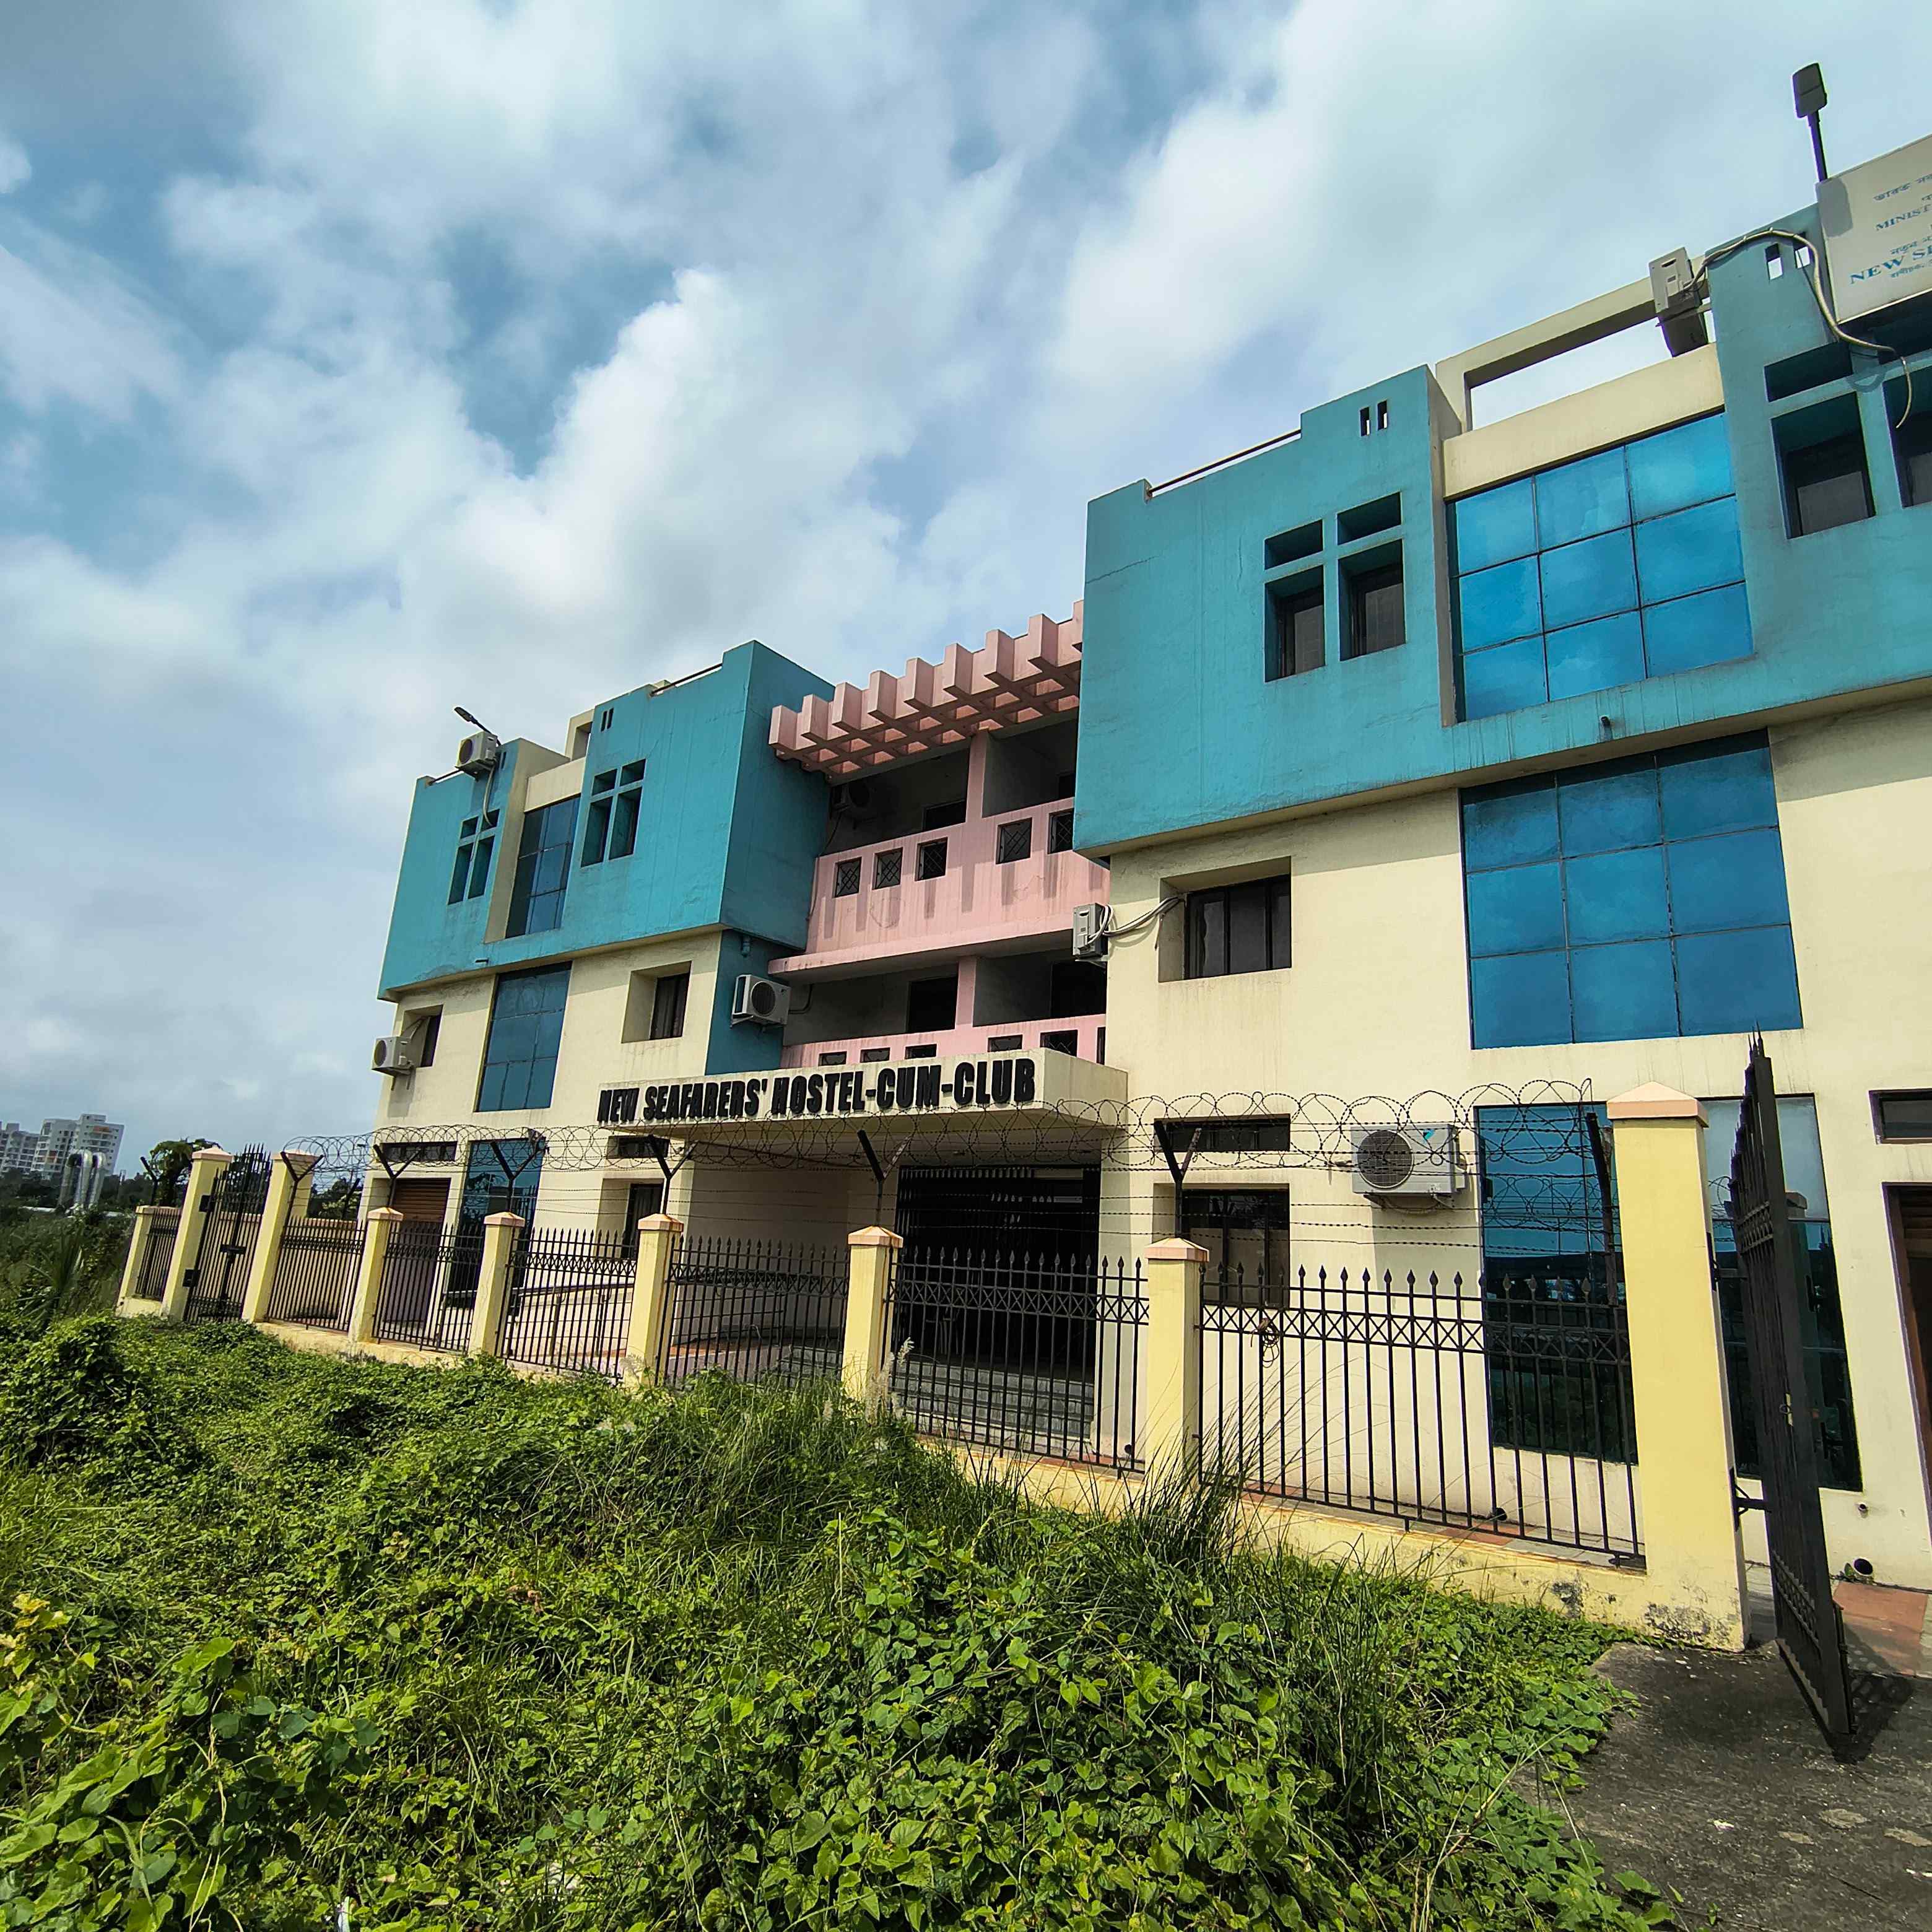
Completed Building Exterior
Kamarajar Port Limited (KPL)
| Project Name | Development of Seafarers' Welfare Centre (Inside Port Premises) |
| Location | Kamarajar Port Limited, Chennai |
| Implementing Agency | Kamarajar Port Limited |
| Funding Agency | Seafarers' Welfare Fund Society (SWFS) |
| Project Type | Greenfield Seafarers' Welfare Centre |
| Plot Area | Approximately 6,912.29 sq. m. (1.70 acres) |
| Building Configuration | Ground + One (G+1) |
| Project Cost | ₹13.00 Crore (excluding GST) |
| SWFS Funding Approved | ₹13.00 Crore plus applicable PMC Charges & Taxes |
| Implementation Strategy | Two-phase execution through open competitive tendering |
| Major Facilities | Restaurant, Gym, Library, Medical Room, Home Theatre, Billiards, Meditation Room, Internet Centre, Forex Facility, Salon, Suite Rooms, Indoor Badminton, Tennis, Volleyball, Swimming Pool |
| Engineering Standards | CPWD Schedule of Rates, CPPP Procurement, Anna University Structural Vetting |
| Compliance Framework | MLC 2006, DG Shipping Circular No. 10 of 2024, SWBAT |
| Operation & Maintenance | Port-funded O&M with proposed Port Welfare Committee |
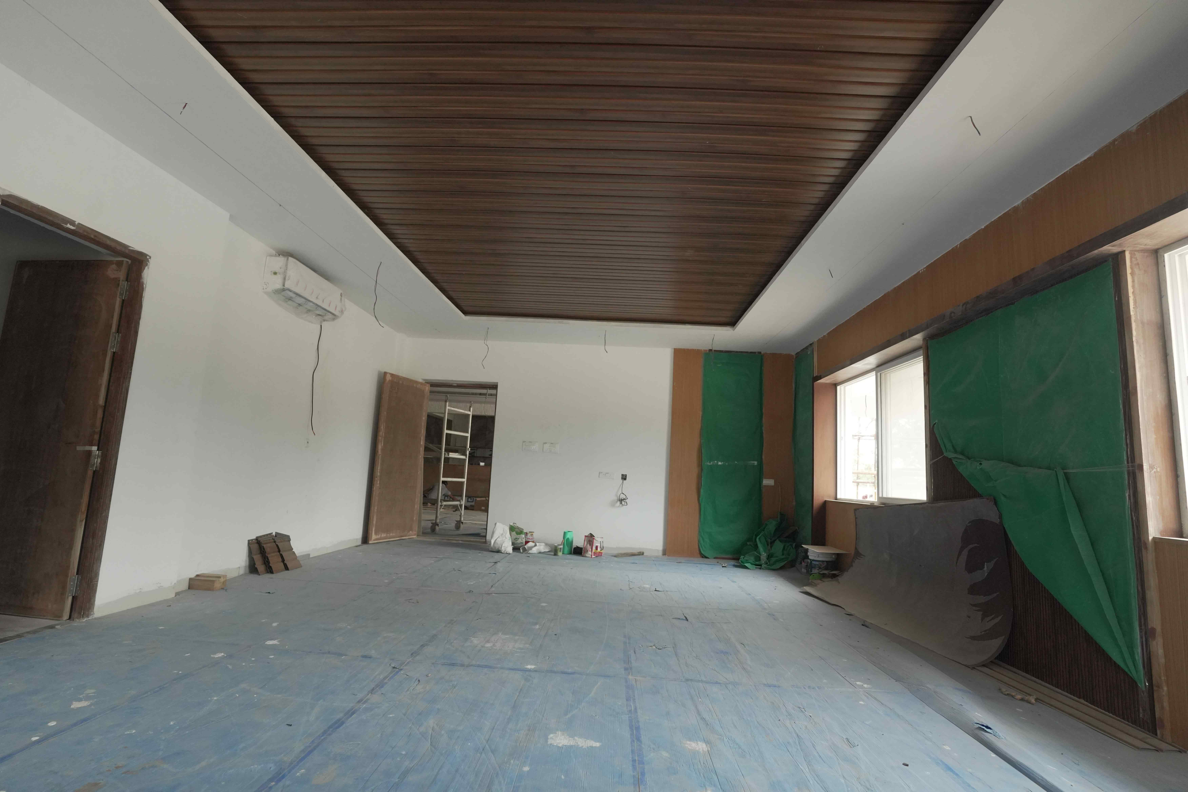
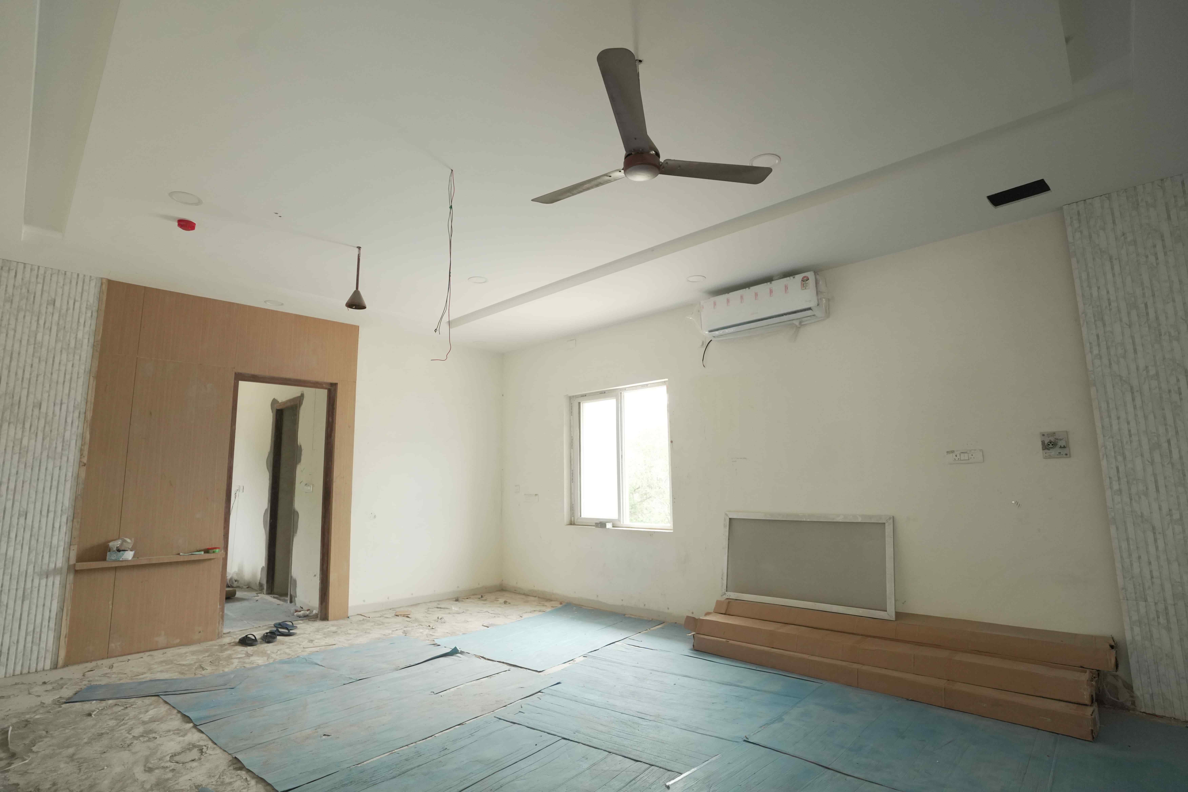
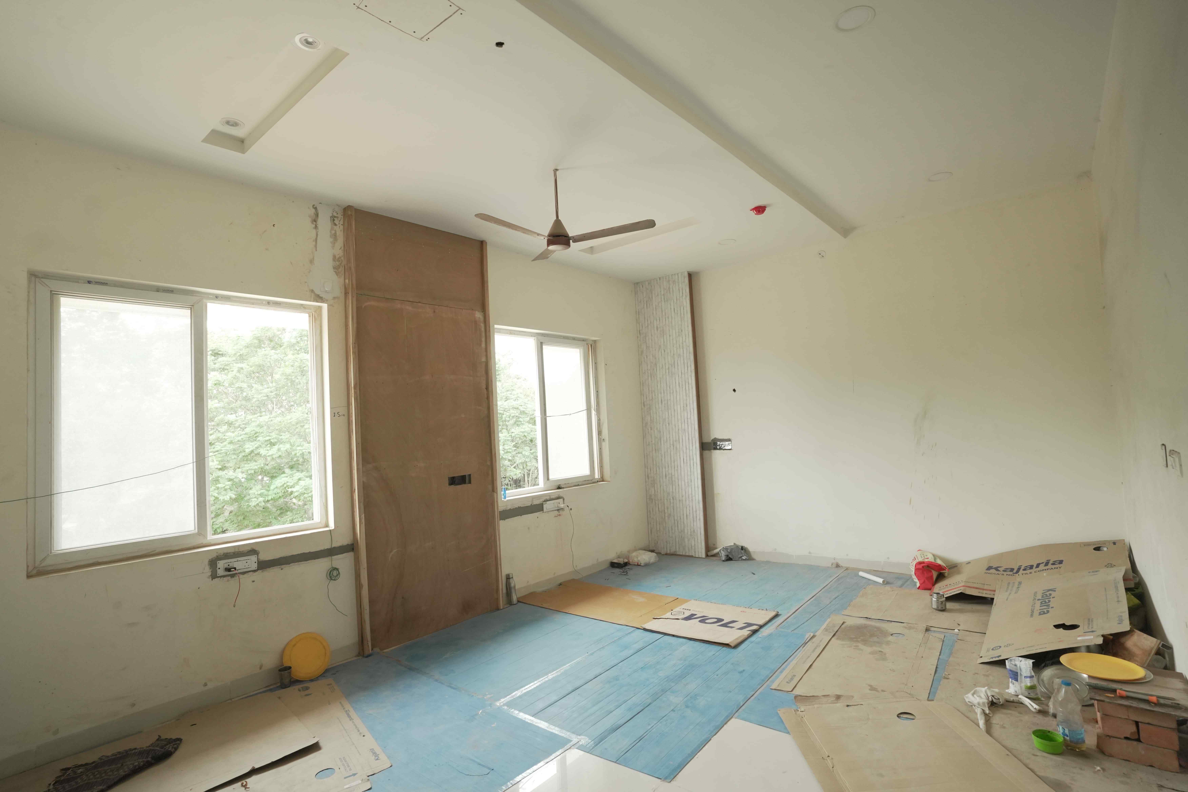
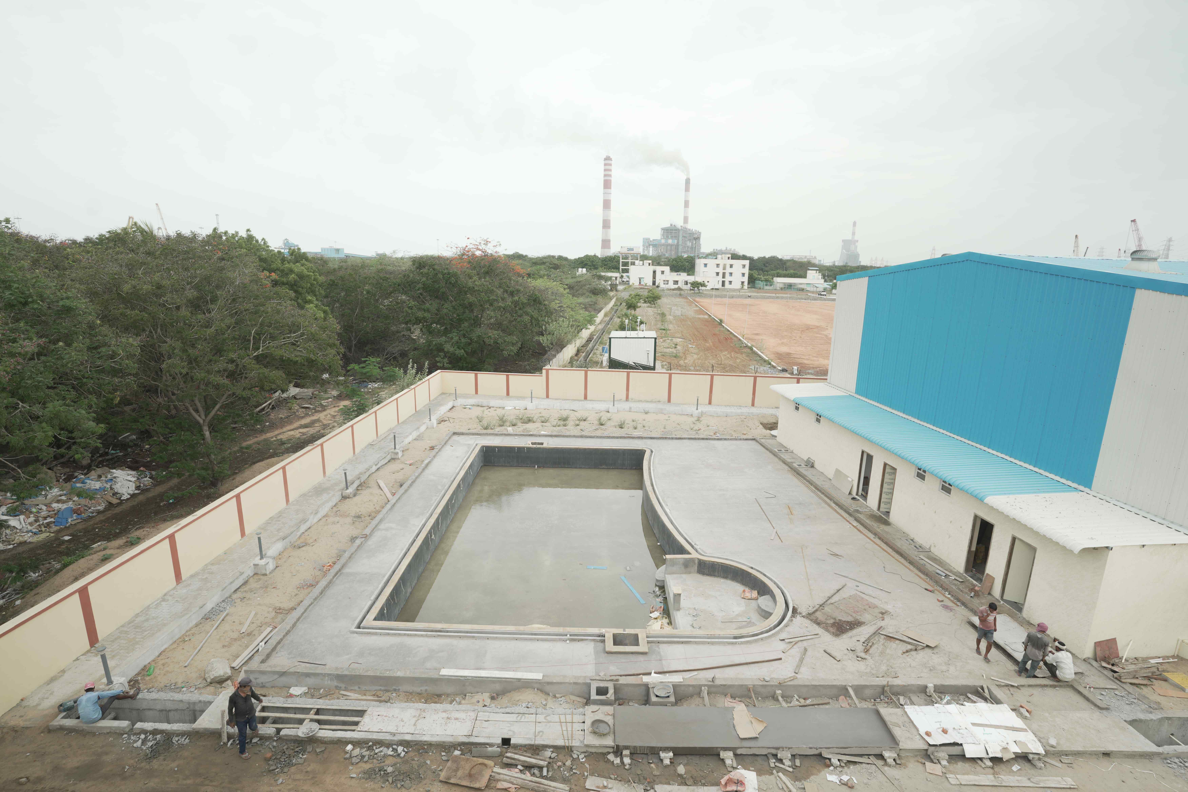
| Current Status | Civil works completed, interior development substantially completed, SWFS Grant-in-Aid of ₹13.00 Crore plus applicable PMC Charges & Taxes approved. |
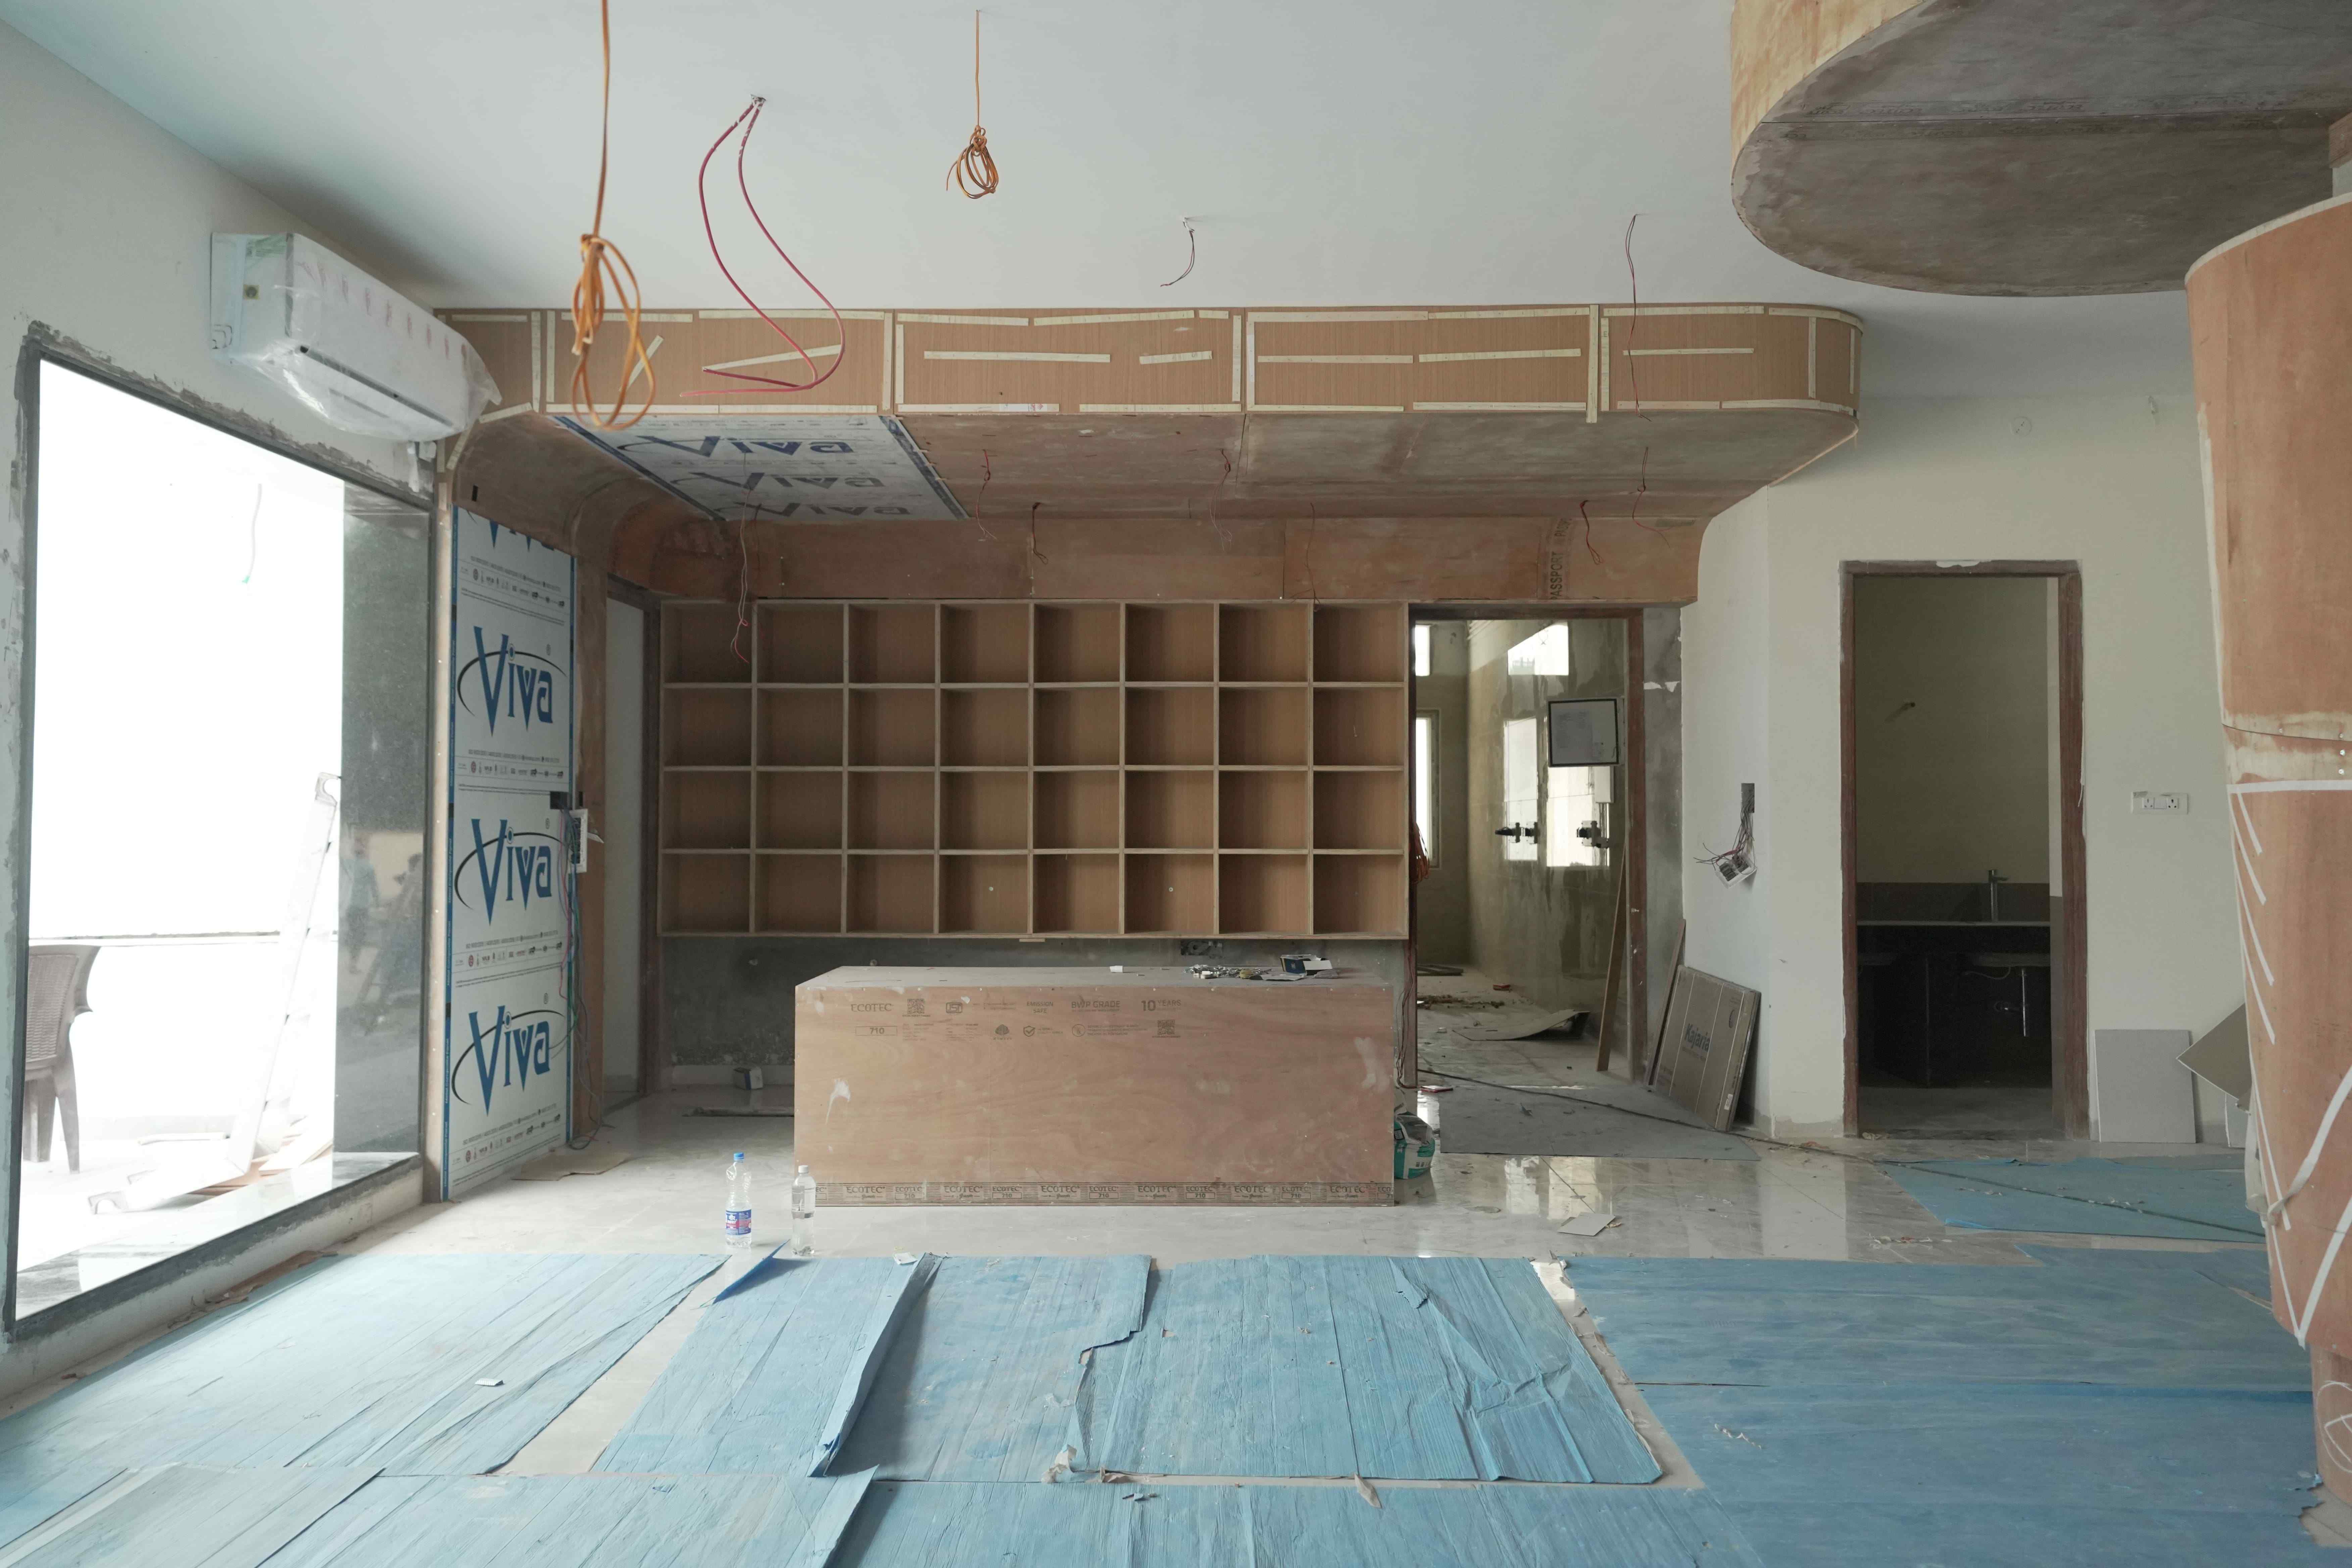
Interior Construction
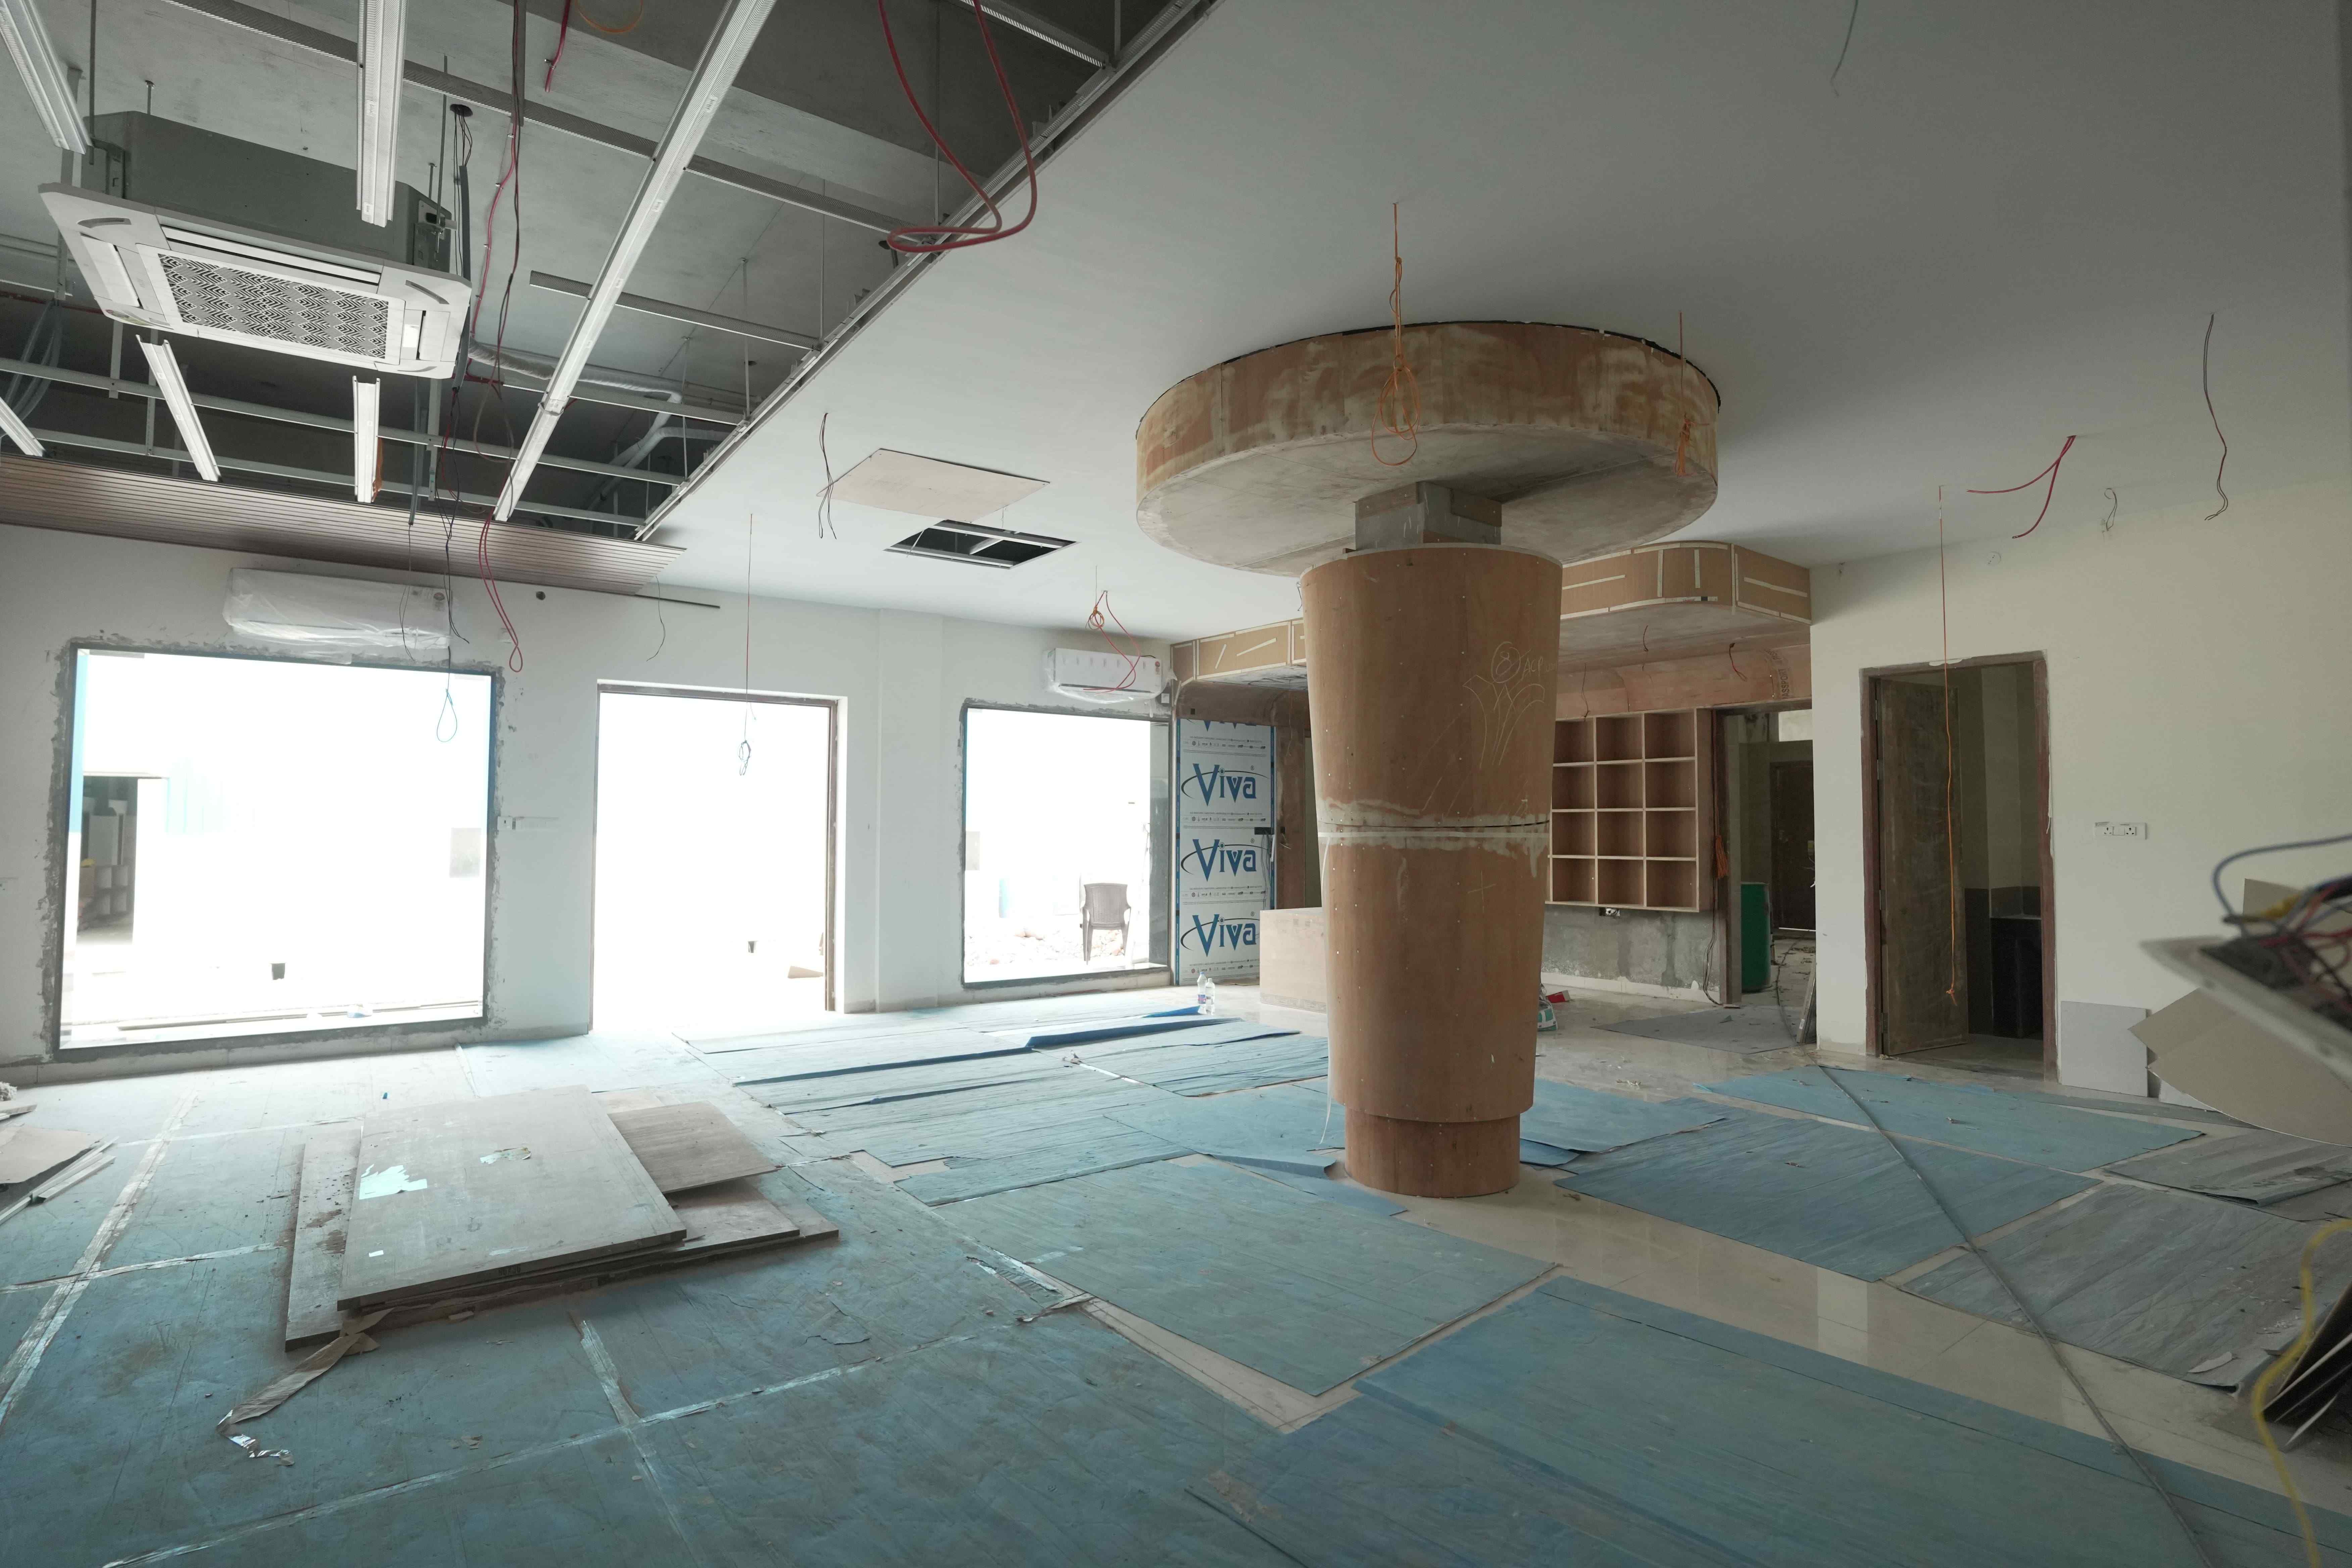
Outdoor Tennis Courts
Swimming Pool
Construction Progress
Building Exterior
Construction Progress
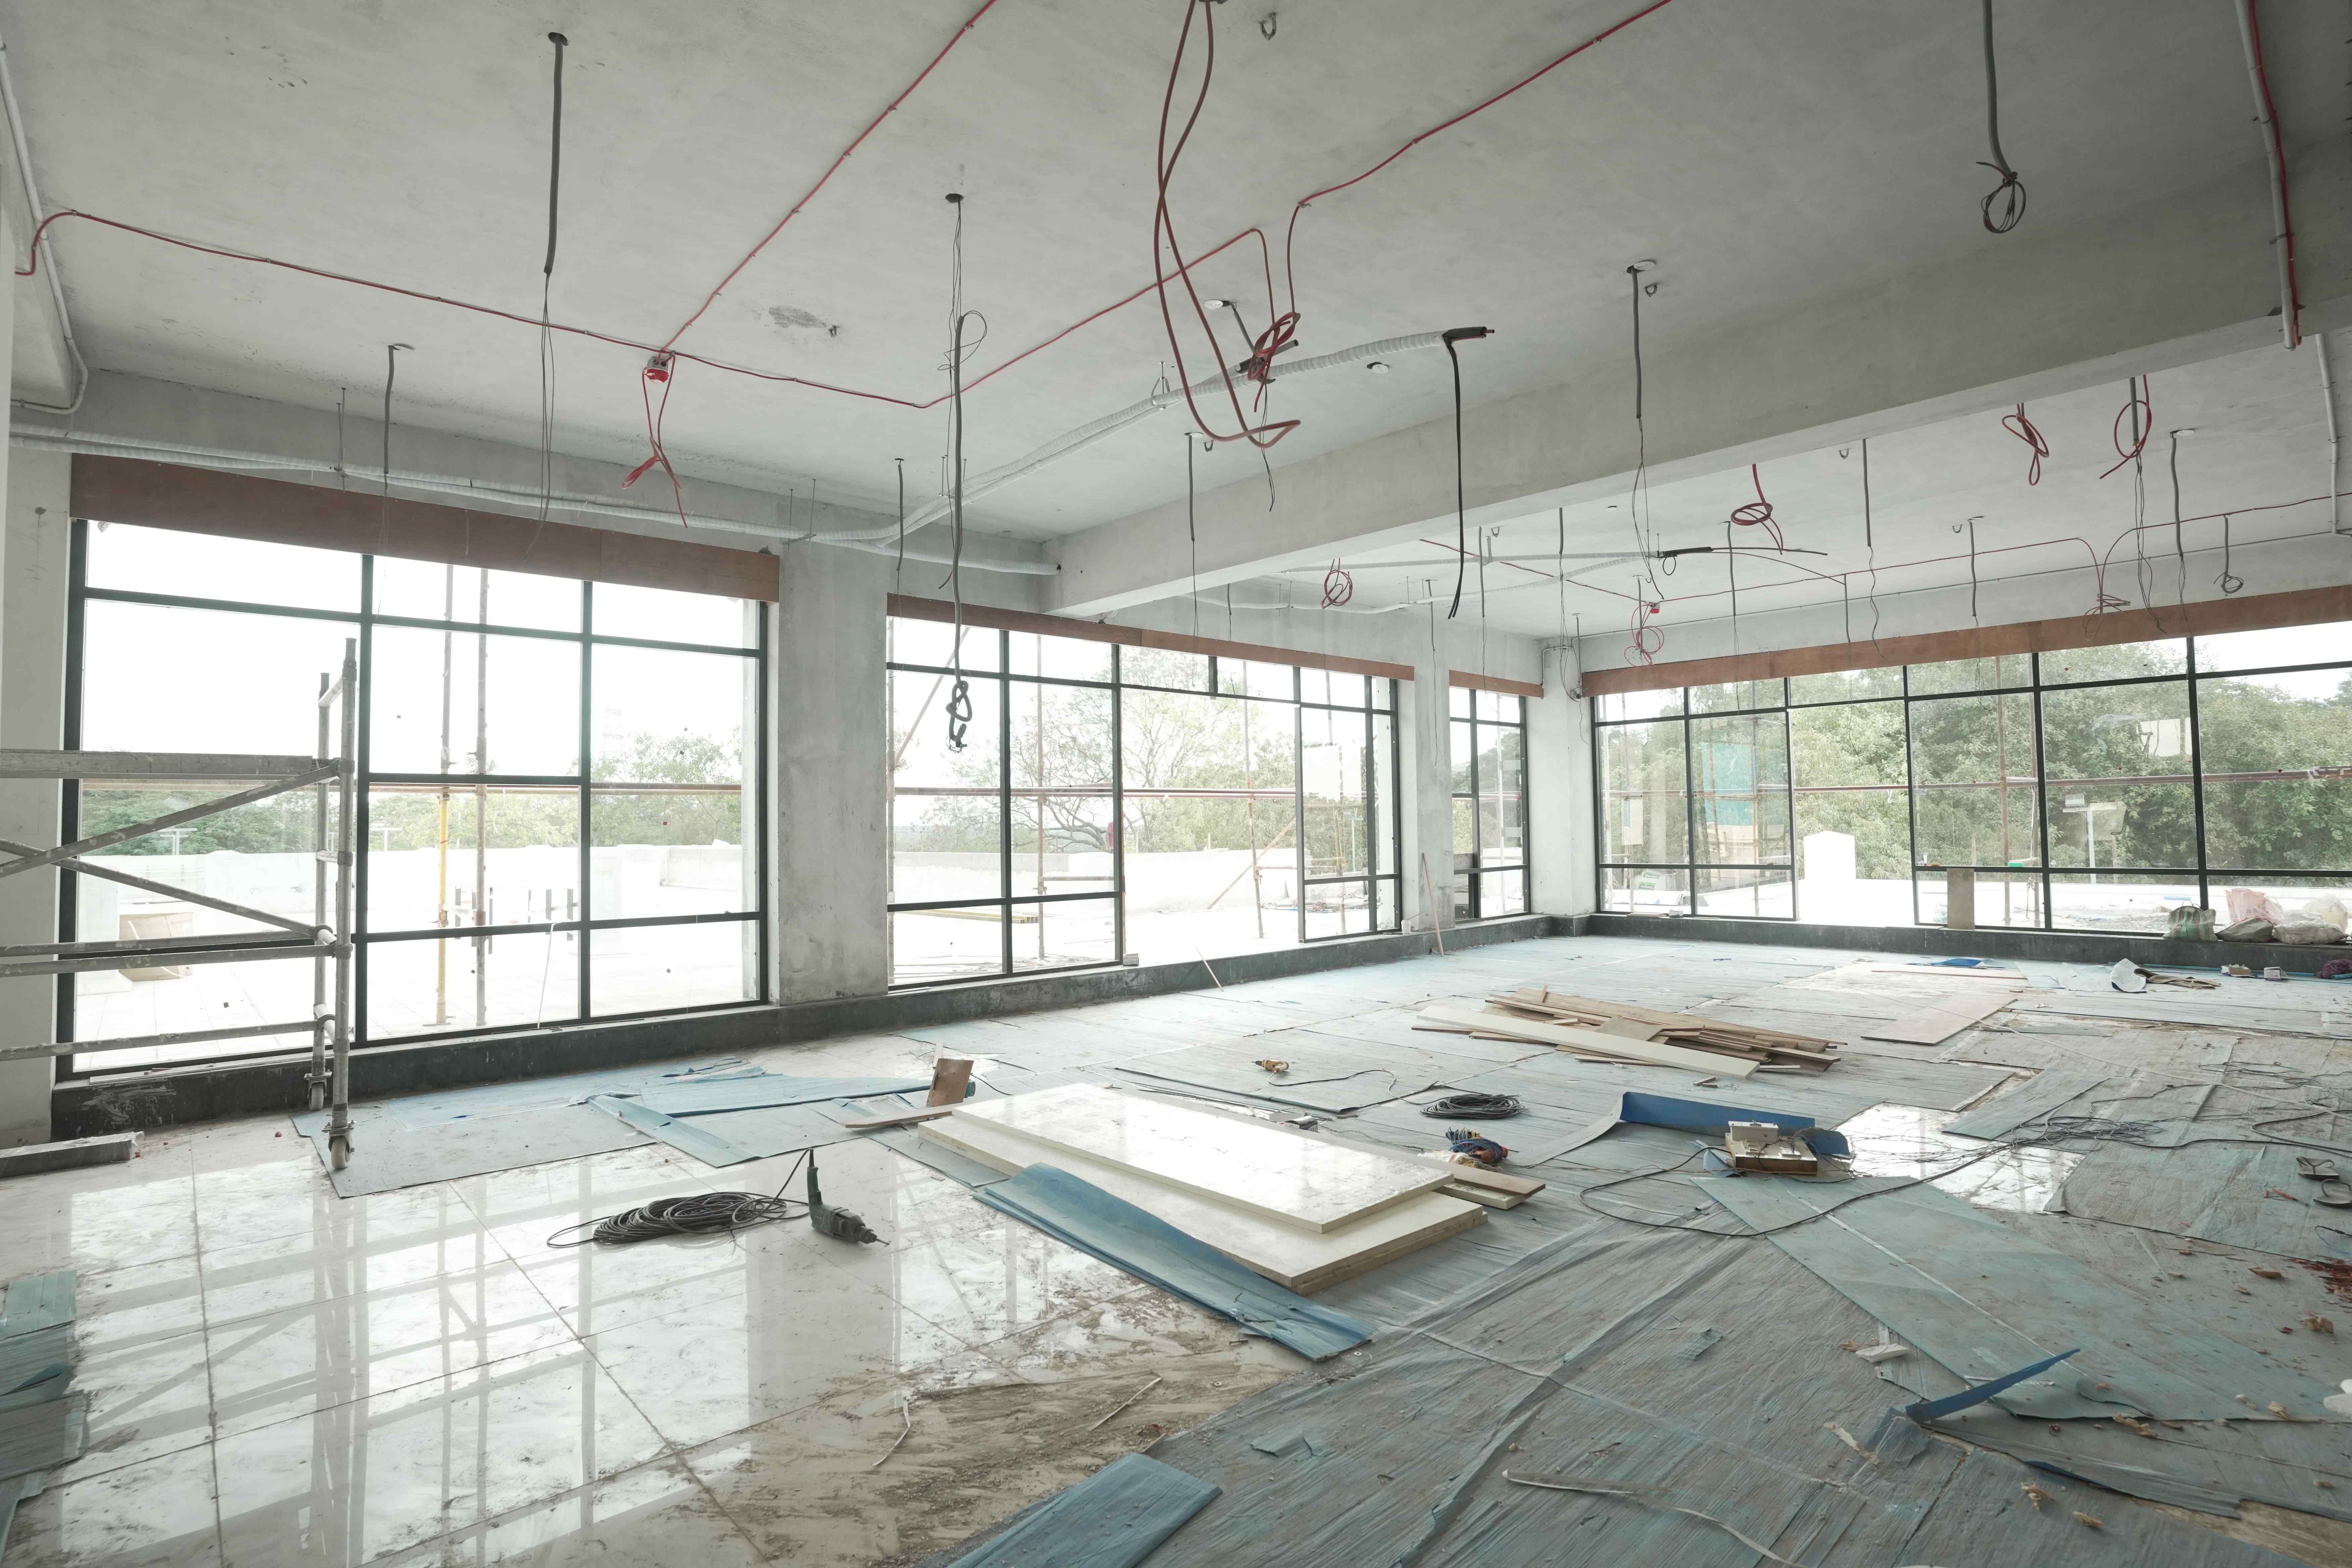
Interior Construction
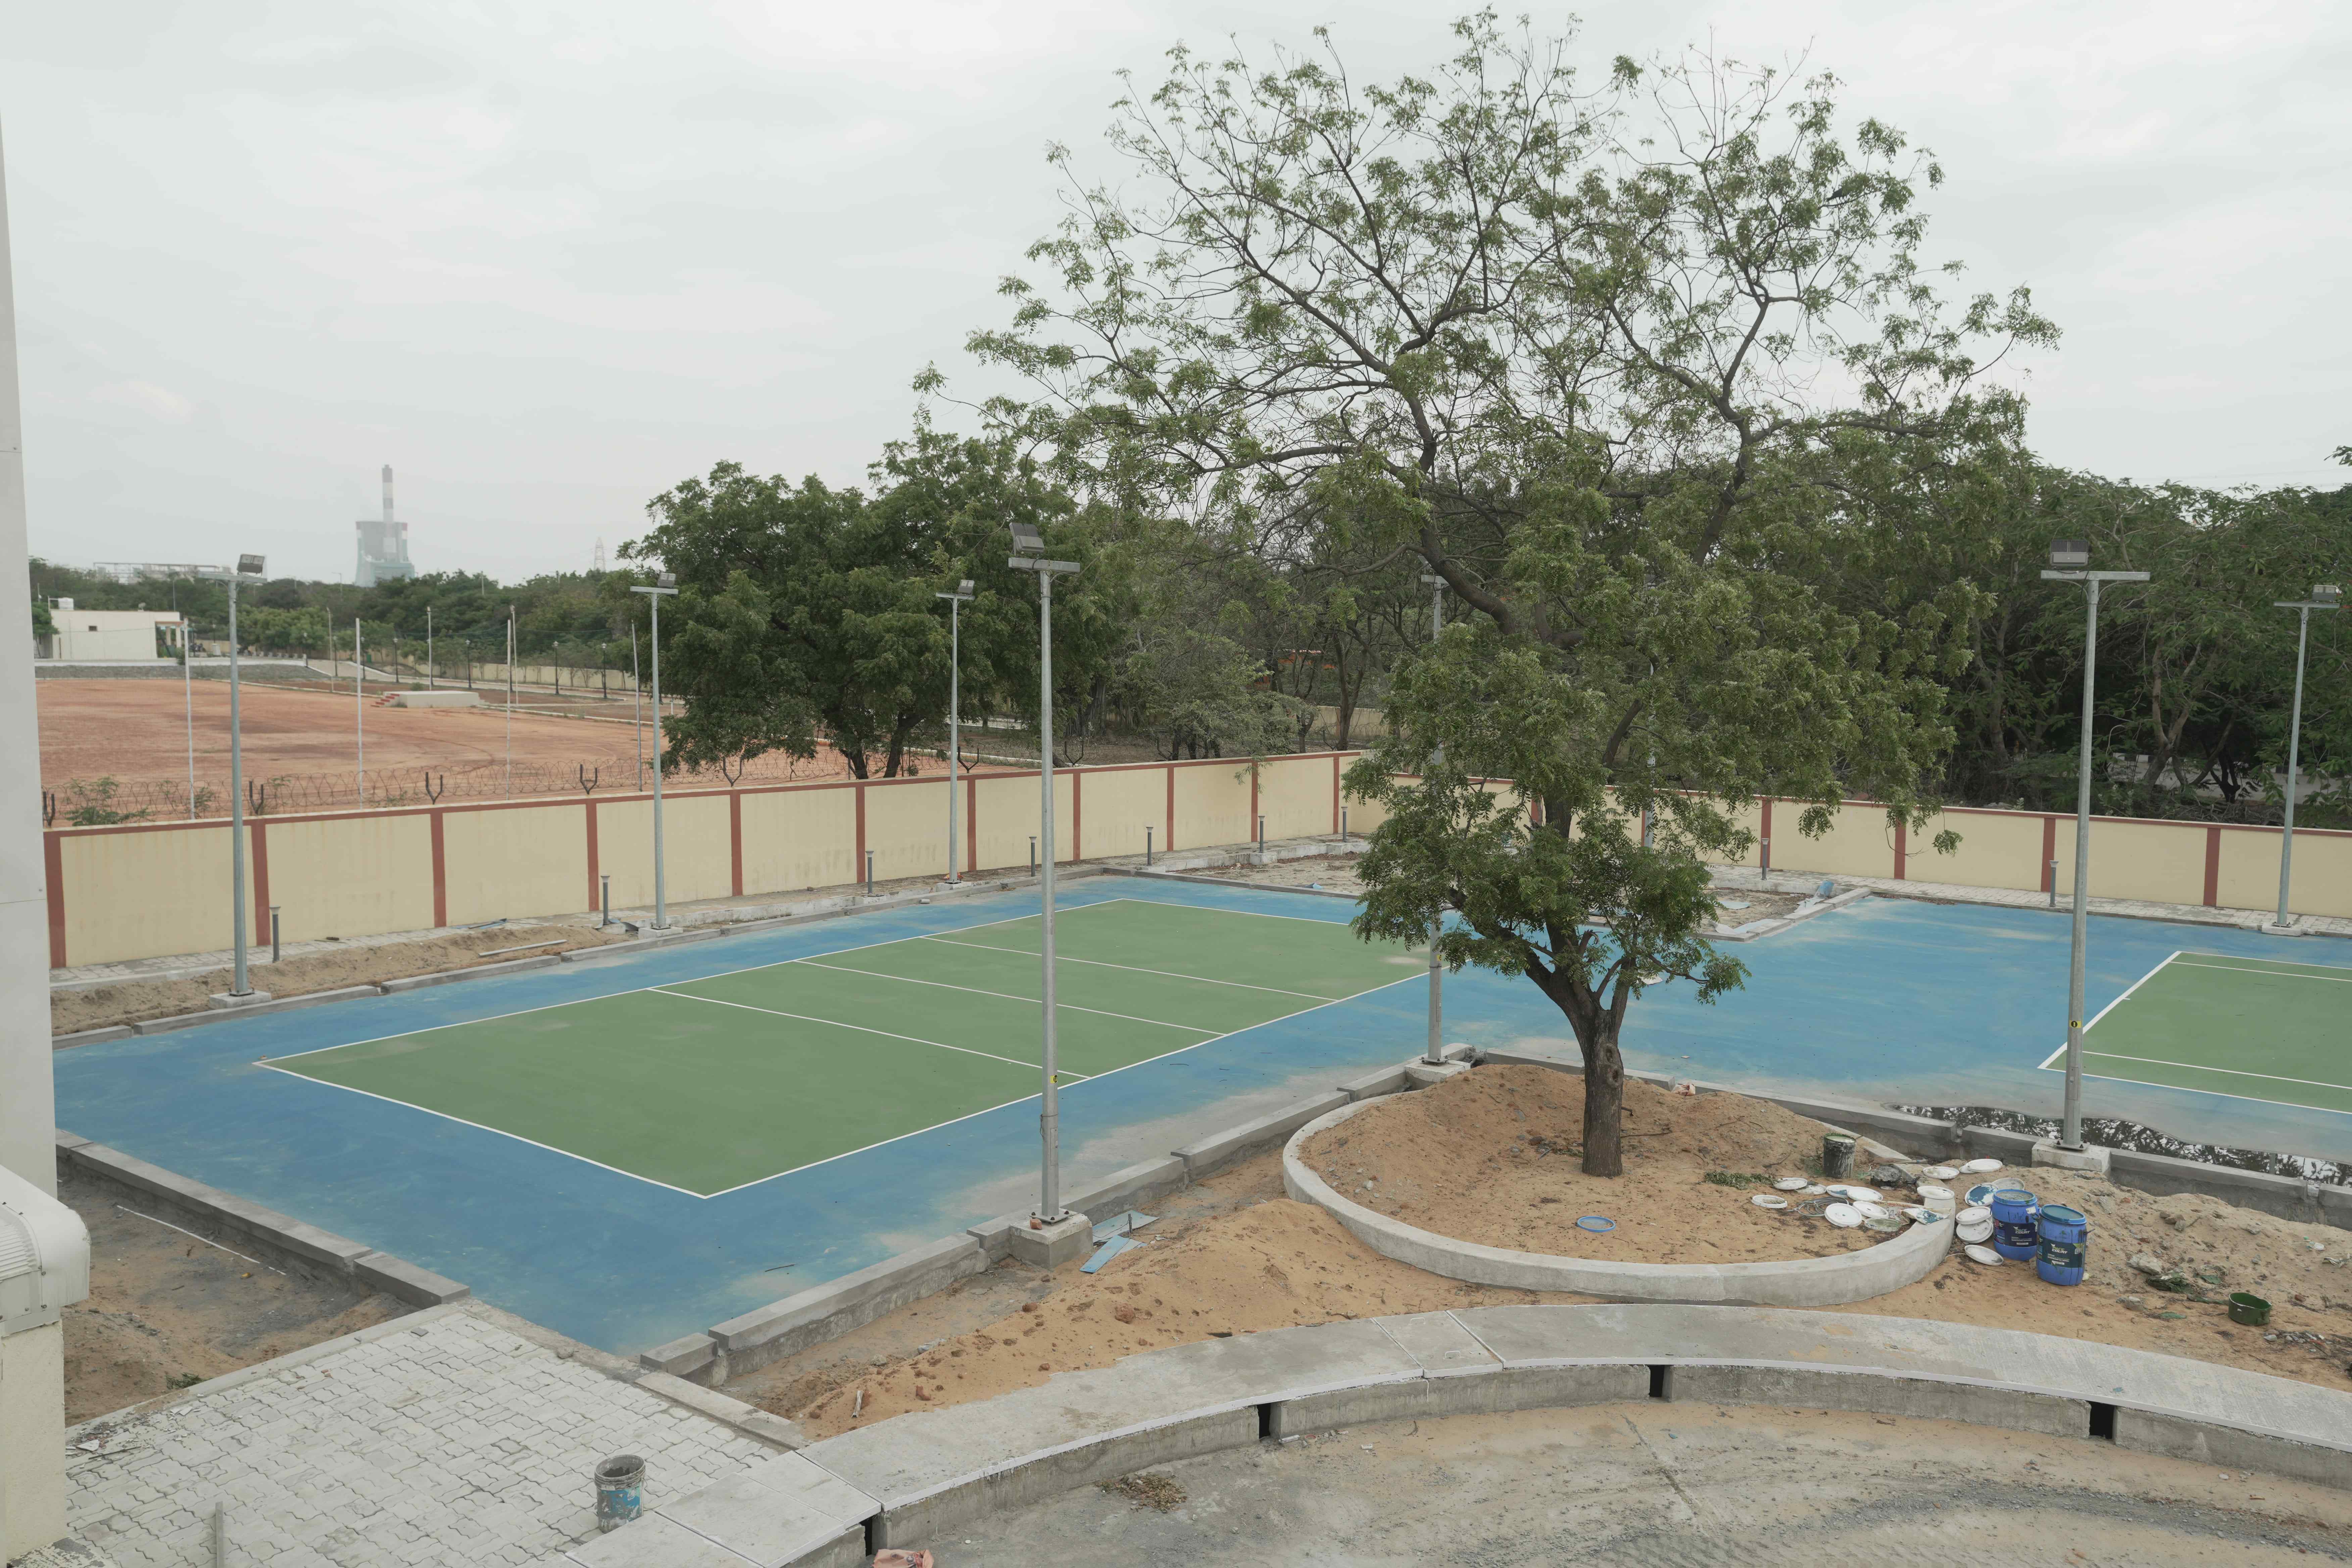
Outdoor Tennis Courts
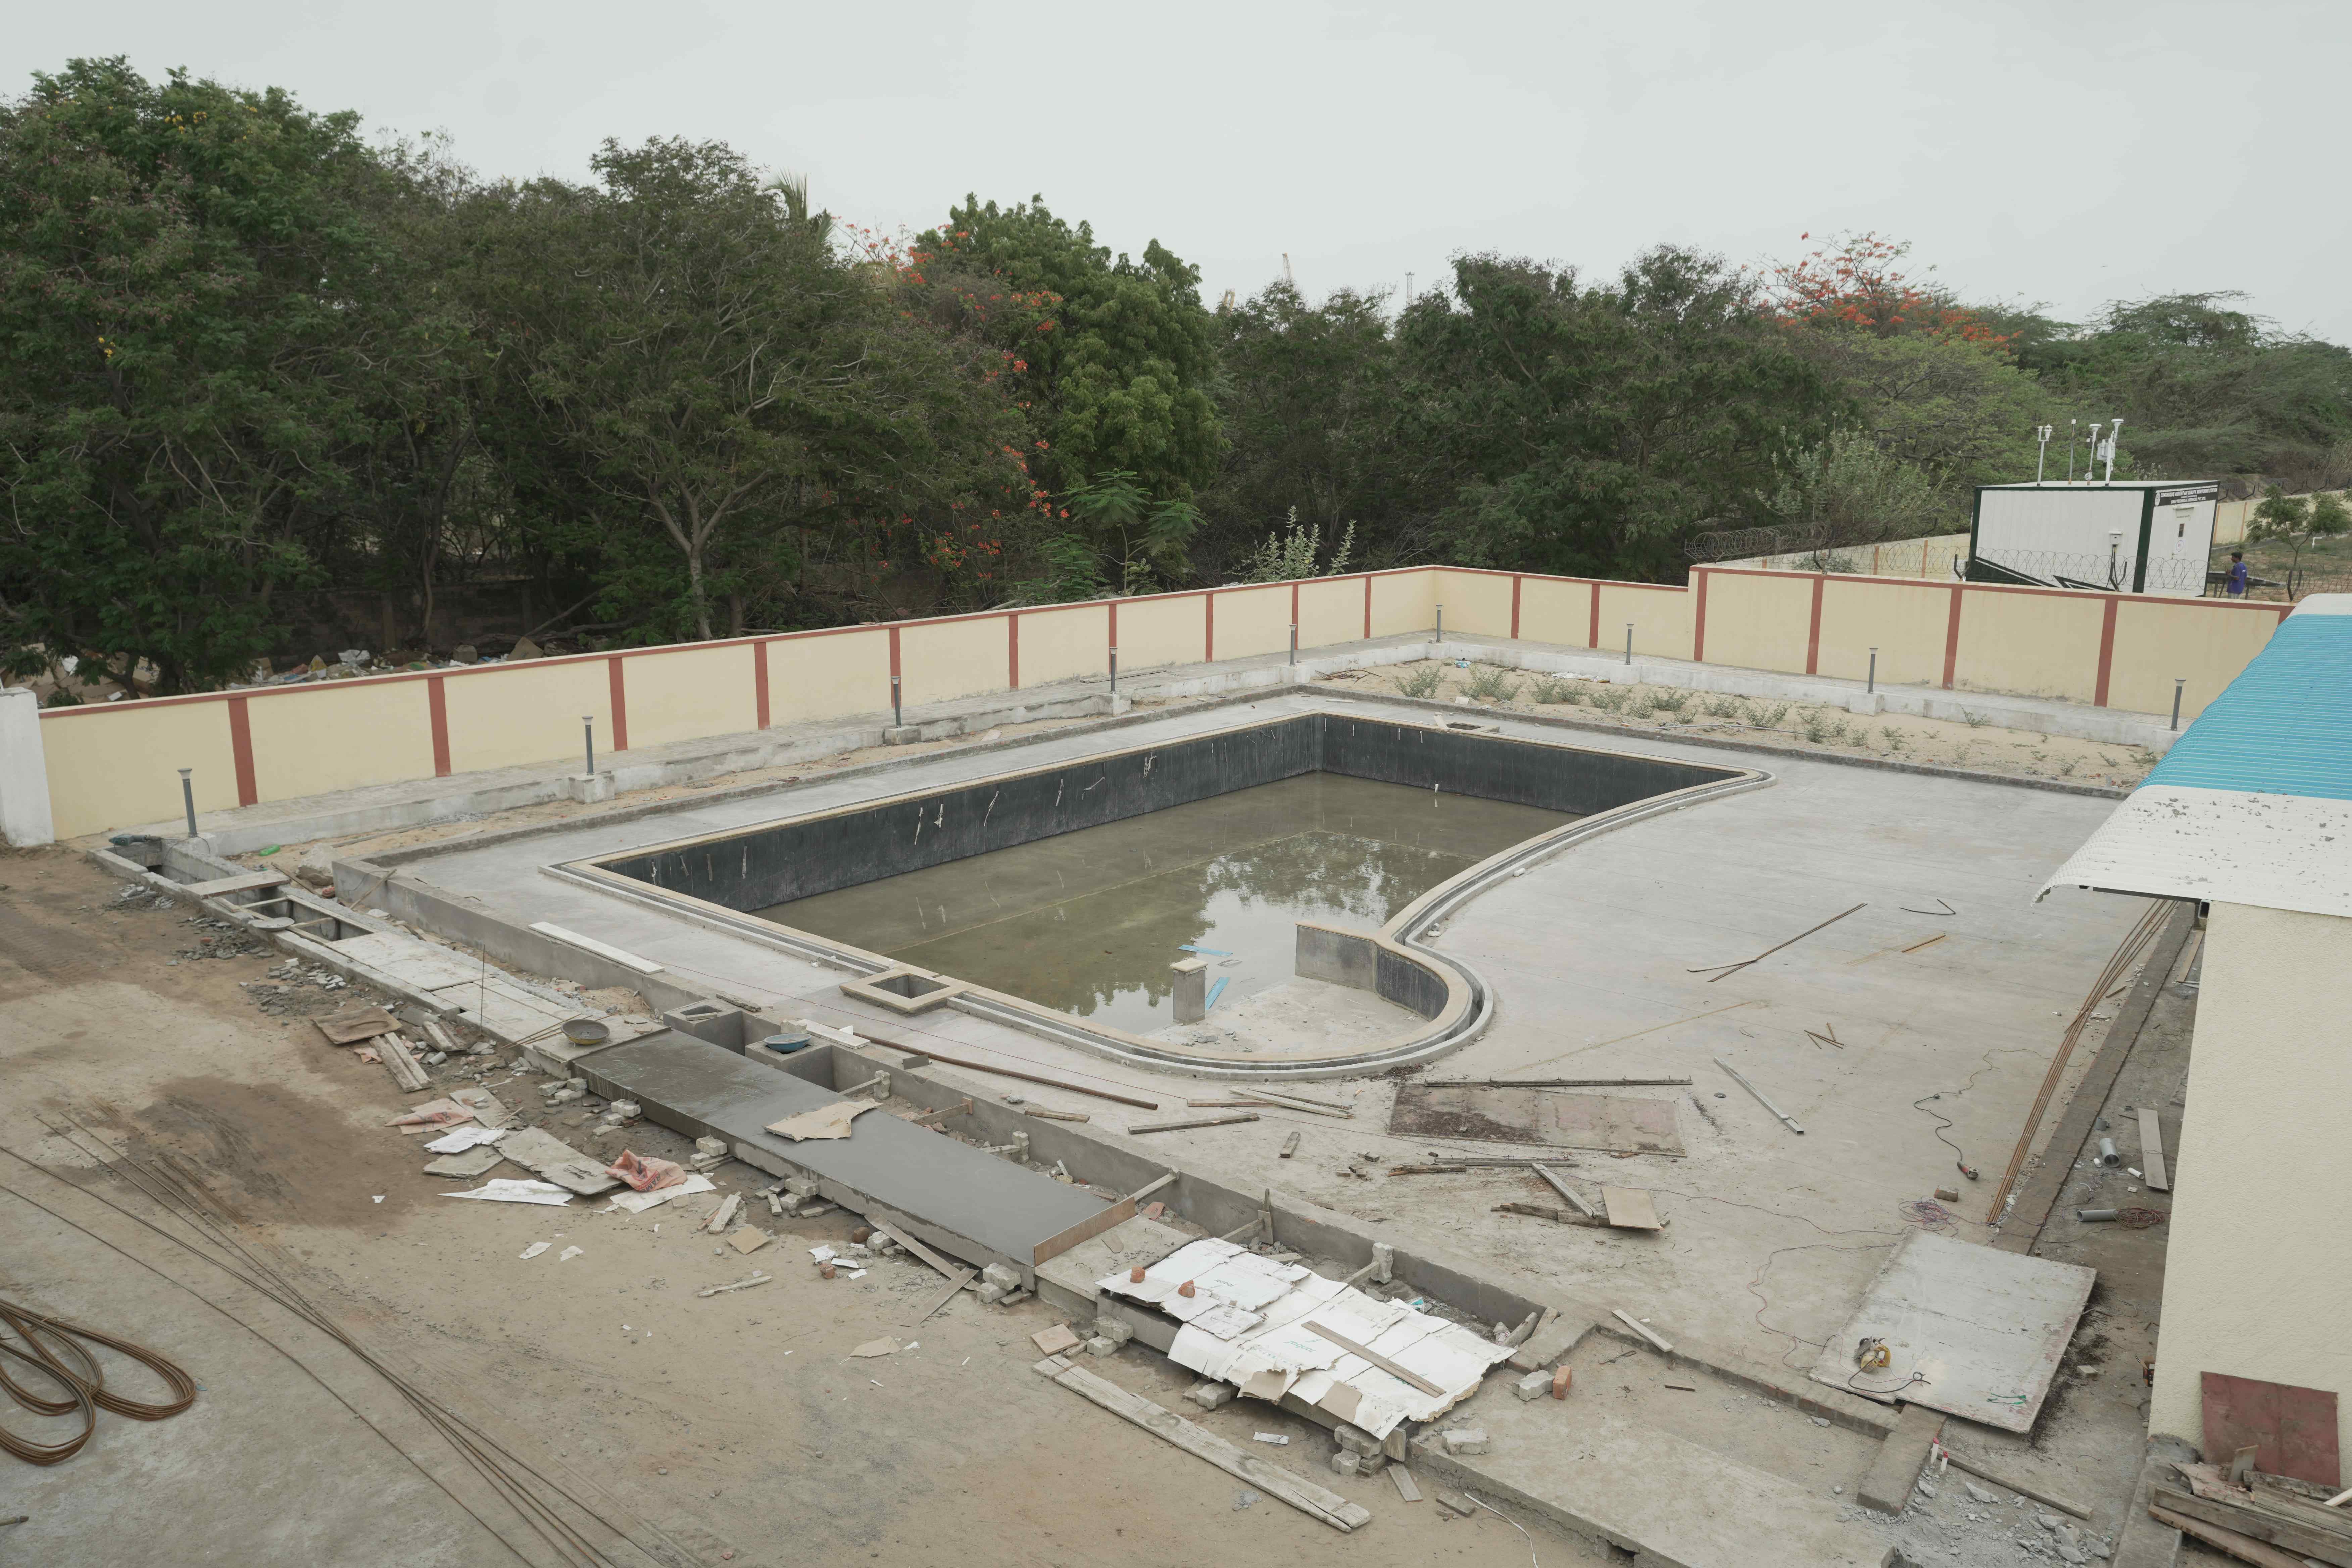
Swimming Pool
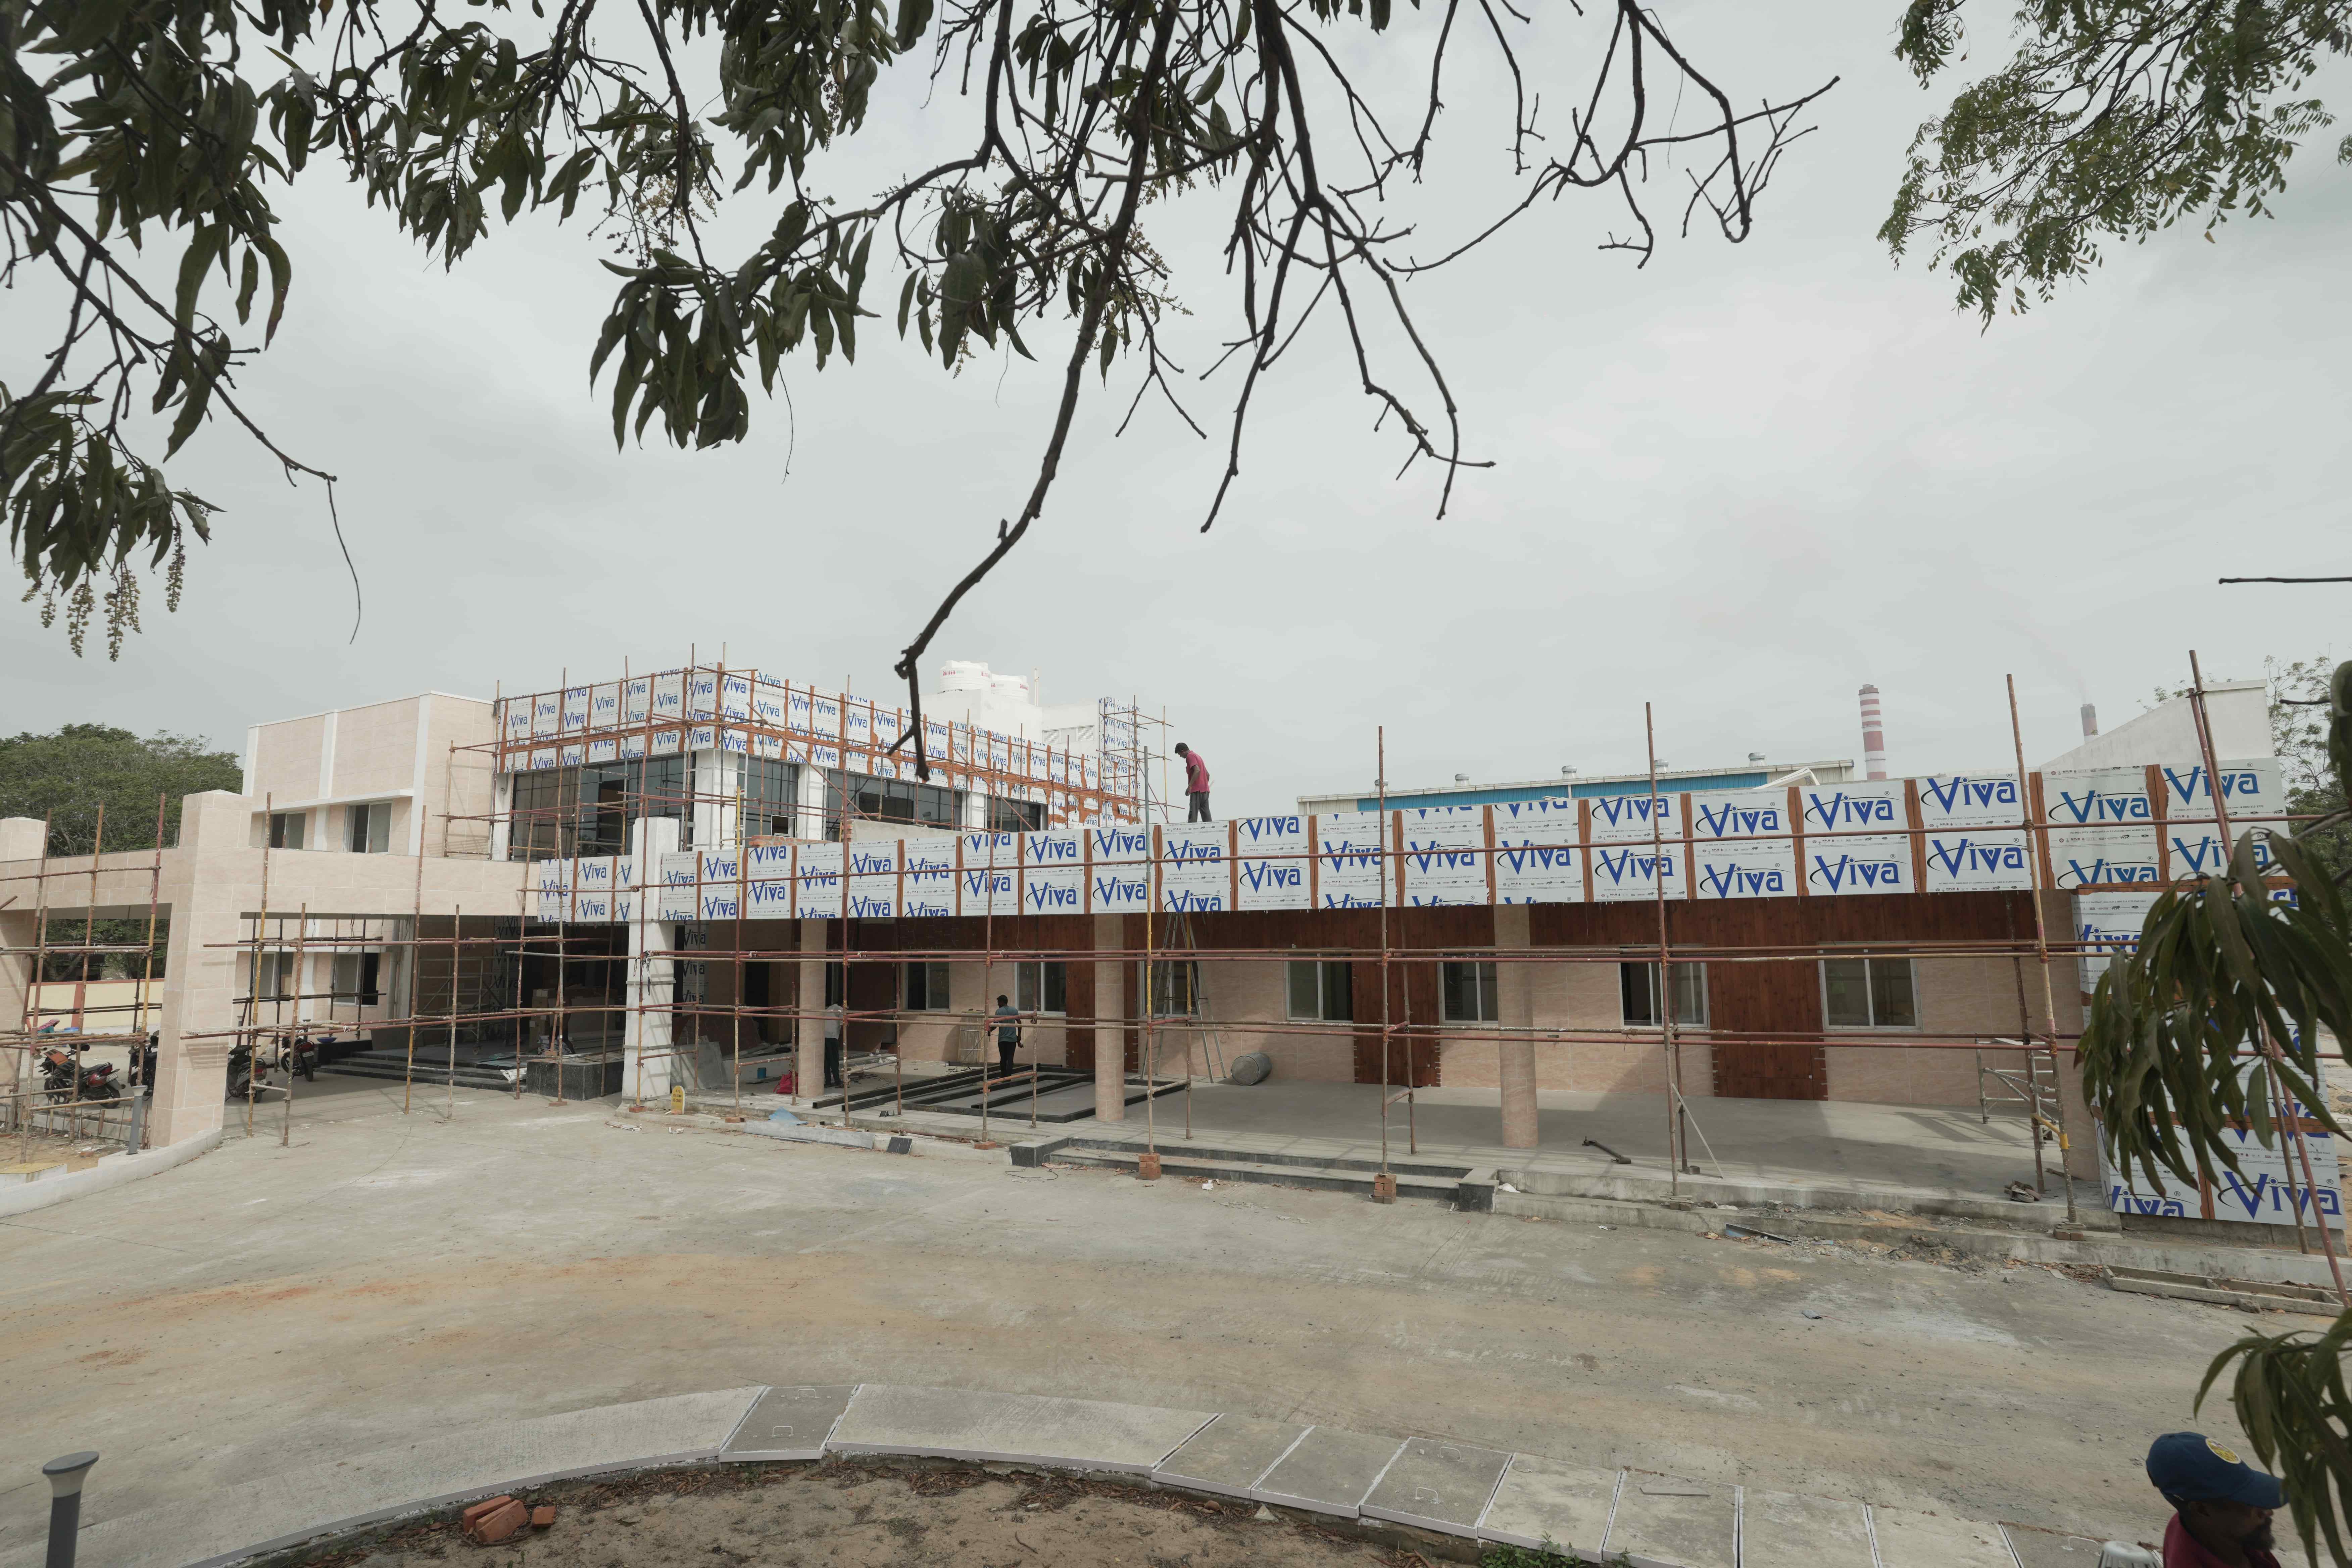
Building Exterior
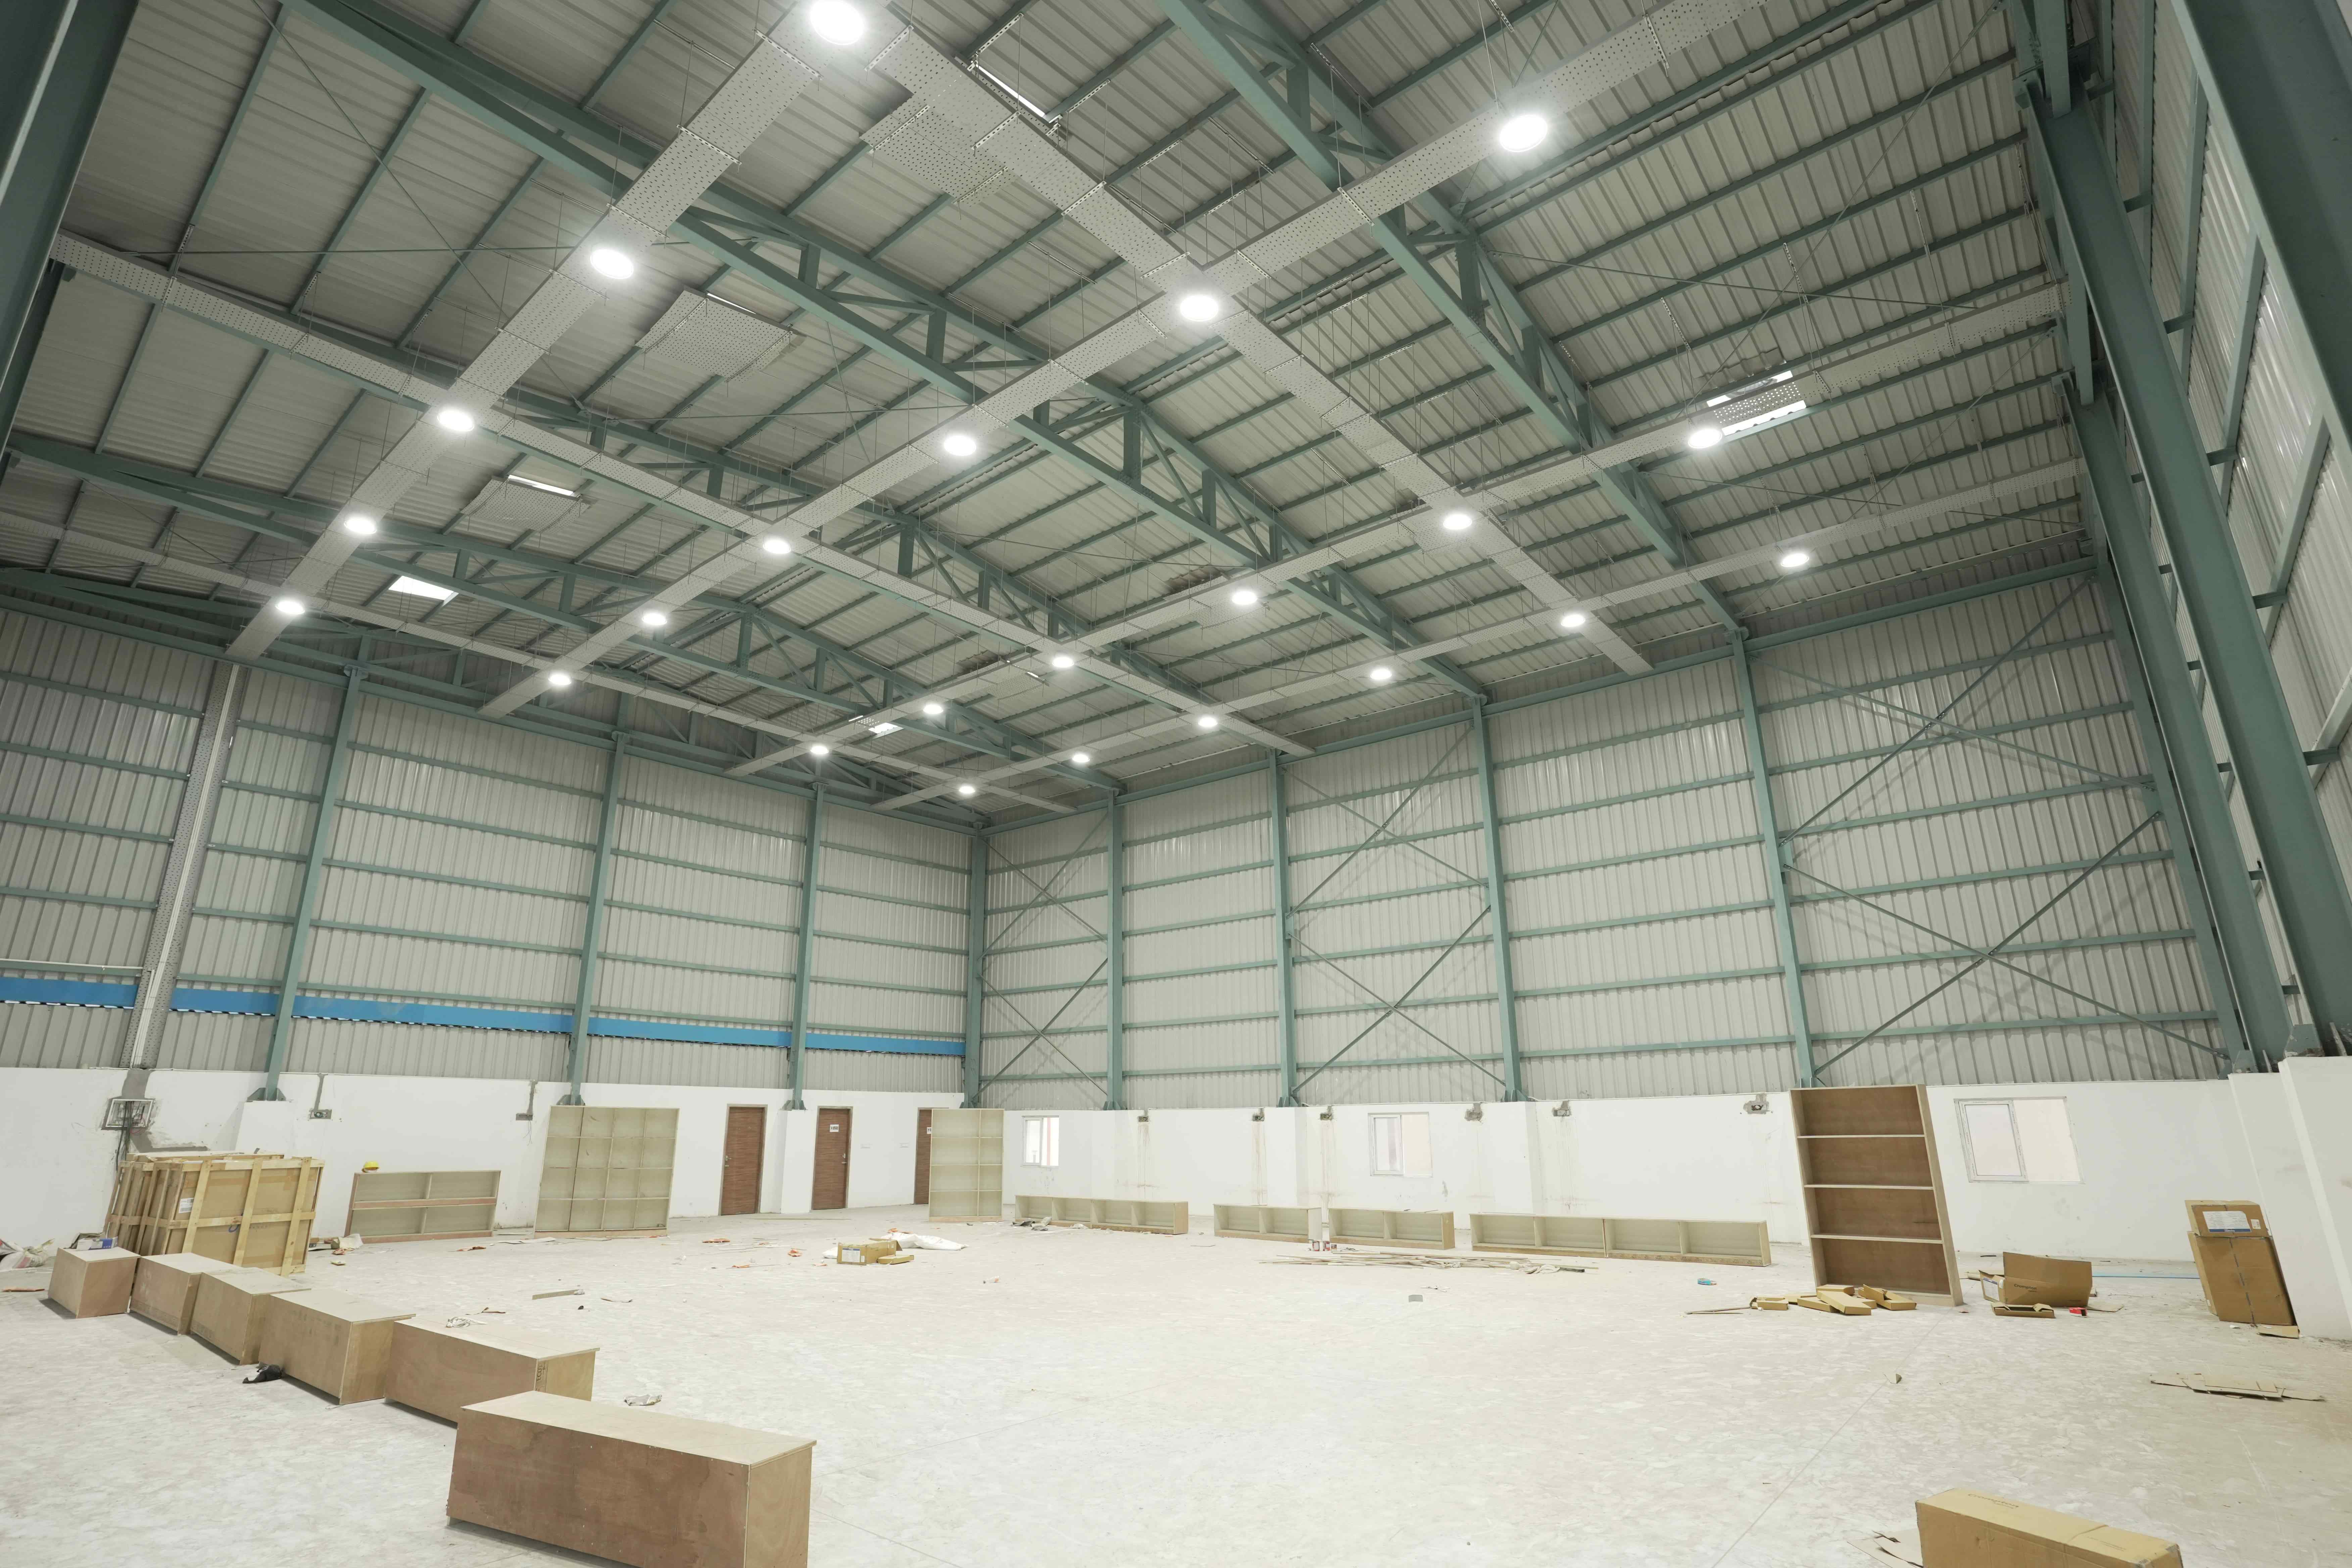
Construction Progress
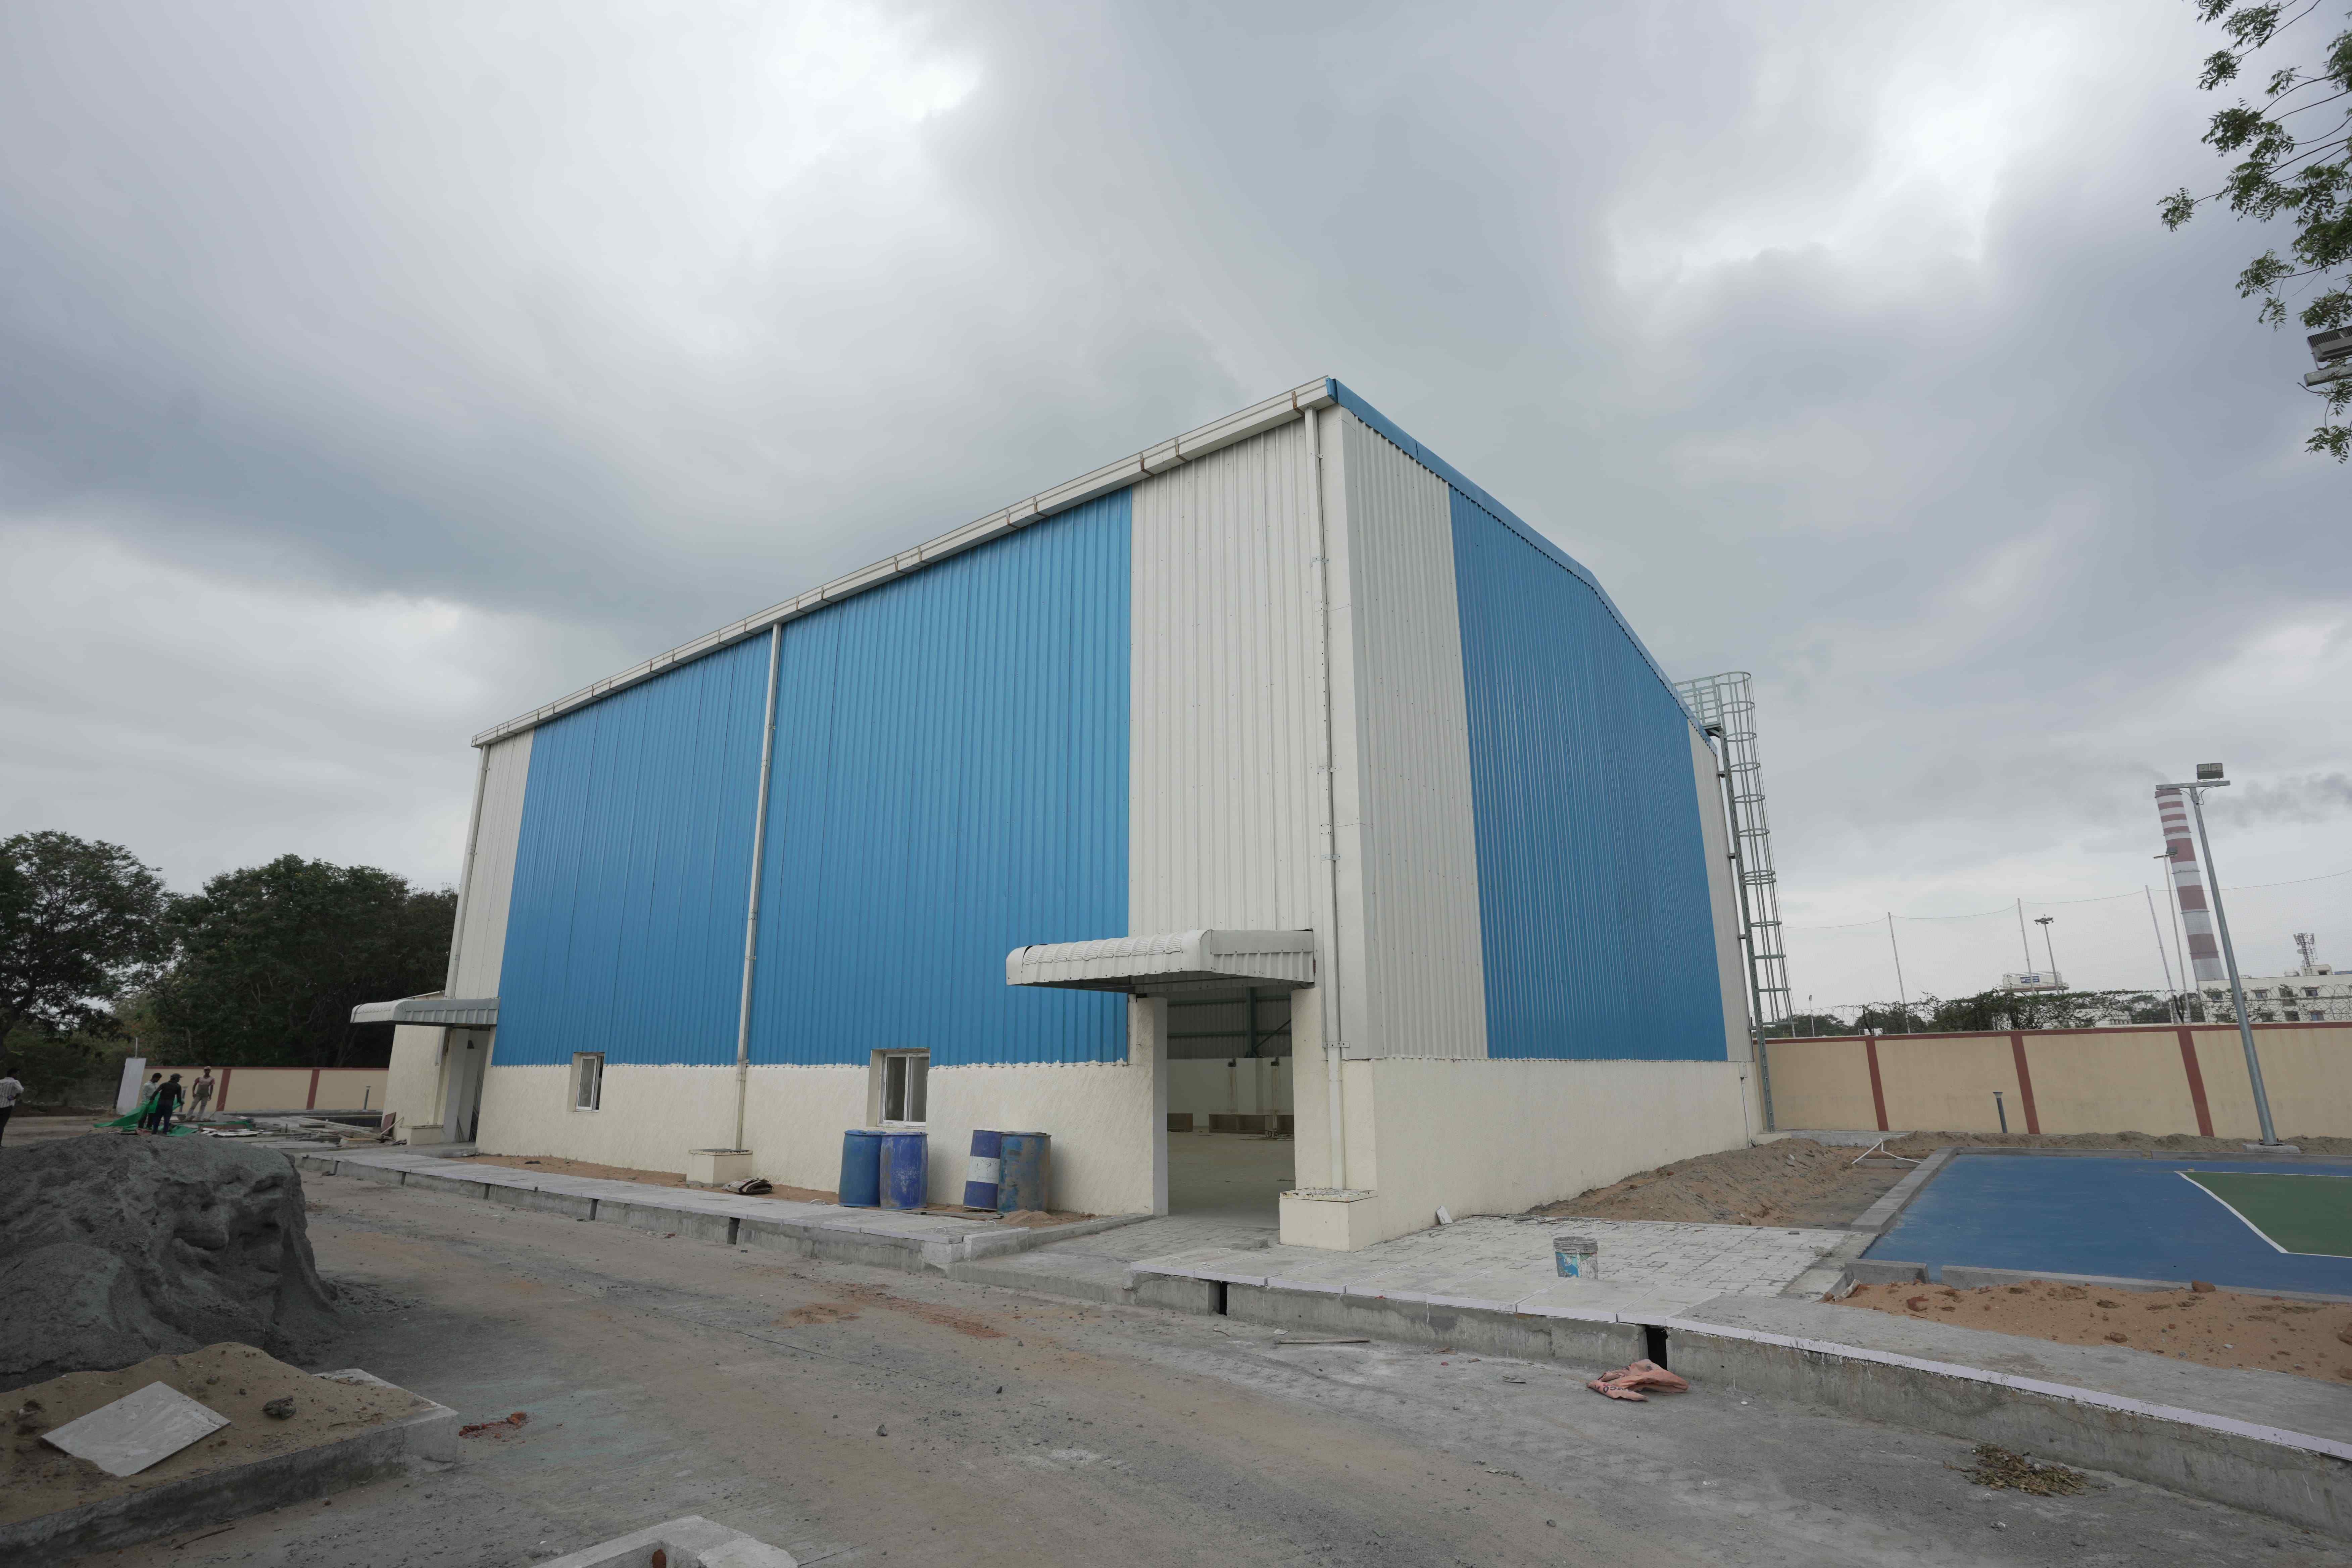
Building Exterior
Cochin Port Authority (CPA) – Mobile Welfare Facility
| Project Name | Mobile Seafarers Welfare Facility (SWBAT Initiative) |
| Location | Cochin Port Authority (Mobile Deployment Across All 22 Berths including Mattancherry Wharf, Ernakulam Wharf, Vallarpadam Container Terminal, South Puthuvypeen, LNG Terminal & Remote Oil Terminals) |
| Implementing Agency | Cochin Port Authority |
| Funding Agency | Seafarers' Welfare Fund Society (SWFS) |
| Project Type | Mobile MLC-Compliant Seafarers' Welfare Caravan (SWBAT Flagship Initiative) |
| Vehicle Type | Custom-Built Luxury Caravan |
| Vehicle Dimensions | 8.5 m (L) × 2.5 m (W) × 3.6 m (H) |
| Built-up Area | Approximately 21–22 sq. metres |
| Seating Capacity | 10–12 Persons |
| Power Supply | 7.5 kVA Generator with Shore Power Connection |
| Approved Funding | ₹1.00 Crore plus applicable taxes and other charges |
| Annual O&M Estimate | Approximately ₹30 Lakh (staffing, fuel, maintenance, insurance, communication services & consumables) |
| Major Services | Free Wi-Fi & Internet, Telephone Booths & SIM Services, Mini Lounge with Refreshments, Counselling & Welfare Assistance, Digital Grievance Redressal Desk (DG Shipping Integrated), First Aid & Basic Medical Support, Mobile Library, ATM & Forex Facilitation, Information & Guidance Services |
| Vehicle & Safety Features | GPS-Enabled Vehicle Tracking, CCTV Surveillance, Fire Extinguishers, Side Entry with Foldable Steps, Fully Air-Conditioned, 250 Litres Water Storage, Integrated SWFS Branding |
| Digital Infrastructure | High-Speed Wi-Fi, DG Shipping Digital Grievance Portal, QR-based Feedback System, Beneficiary Data Capture System, Information Display System |
| Procurement Method | GeM / Open Tender as per GFR 2017, CVC Guidelines & Cochin Port Authority Procurement Procedures |
| Compliance Framework | MLC 2006, SWBAT, Maritime India Vision 2030, Amrit Kaal Vision 2047 |
| Operation & Maintenance | Cochin Port Authority through Merchant Navy Club with dedicated annual budget |
| Current Status | SWFS funding approved; Cochin Port Authority has accepted funding conditions and implementation framework. Procurement methodology, institutional mechanism, O&M model and permanent SWFS branding strategy finalized. Project proposed to be commissioned within approximately 10 months through milestone-based execution. |
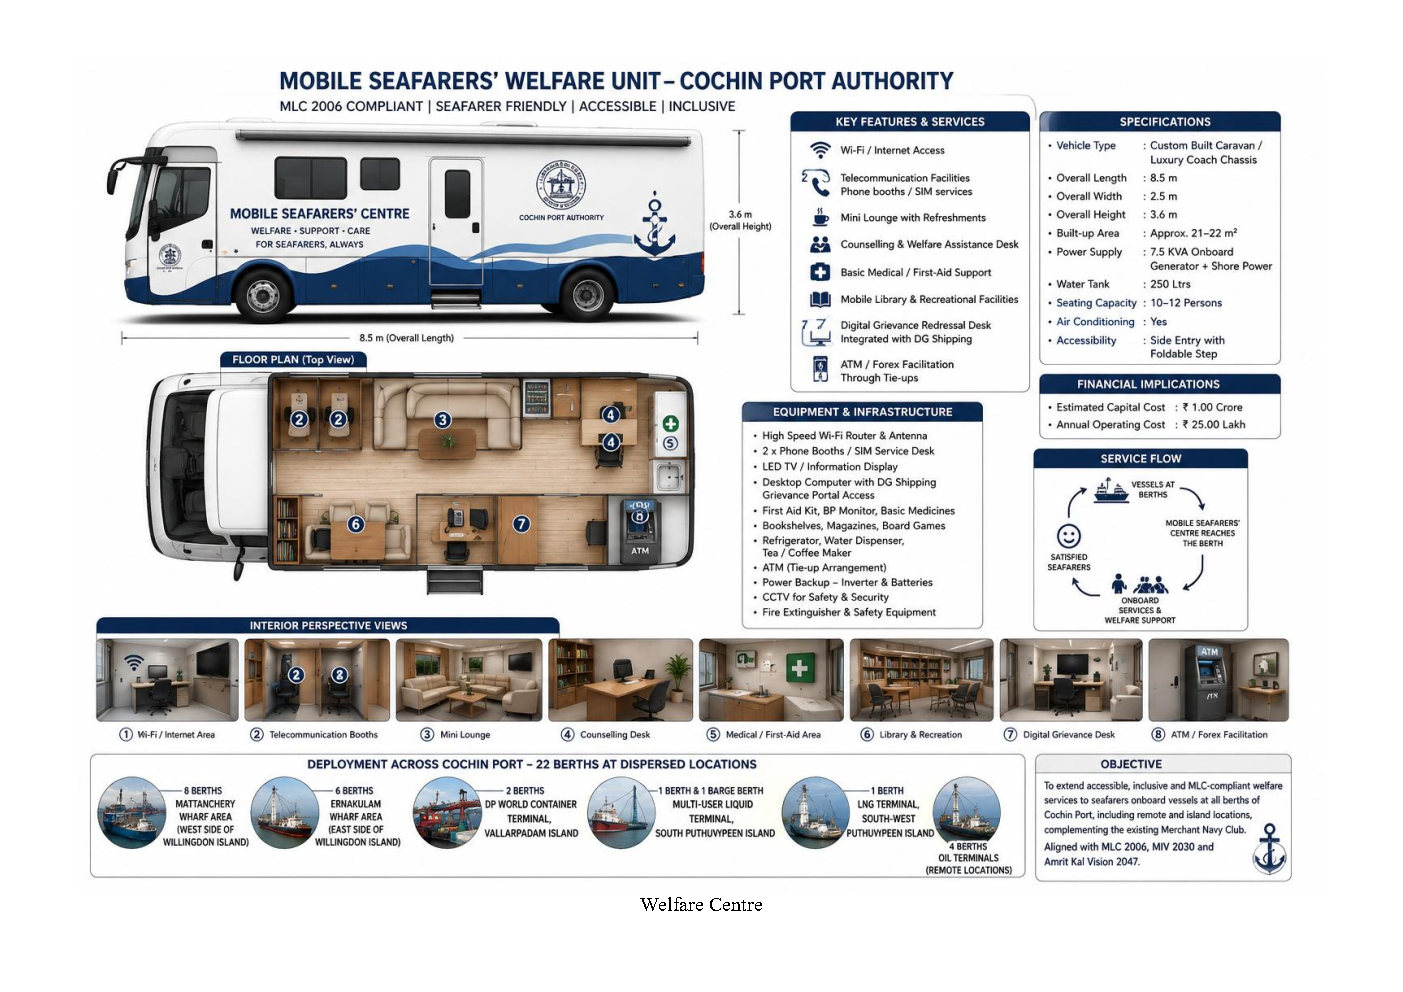
Mobile Welfare Caravan – Exterior
Merchant Navy Officers & Seamen's Association, Kochi (Outside Port)
| Project Name | Installation of Sewage Treatment Plant (STP) |
| Location | Merchant Navy Officers & Seamen's Association (Merchant Navy Club), Willingdon Island, Kochi |
| Implementing Agency | Merchant Navy Officers & Seamen's Association, Kochi |
| Funding Agency | Seafarers' Welfare Fund Society (SWFS) |
| Project Type | Environmental Infrastructure / Sewage Treatment Plant |
| Purpose | Statutory environmental compliance and sustainable operation of Seafarers' Welfare Club |
| Plant Capacity | 15 KLD |
| Treatment Technology | Moving Bed Biofilm Reactor (MBBR) |
| Estimated Project Cost | Approximately ₹57.85 Lakh |
| SWFS Funding Approved | ₹50.00 Lakh |
| Treatment Process | Primary Treatment (Sullage & Sewage) → Equalization & Mixing Tank → Anoxic Treatment → Aerobic Treatment (MBBR) → Secondary Settling → Filtration & Disinfection → Ultra Filtration → Treated Water Storage & Reuse |
| Major Civil Components | RCC Treatment Tanks, Plant Room, Soak Pit, Screen Chamber, Integrated Settler cum Baffled Reactor, Equalization Tank, Anoxic Tank, MBBR Tanks, Secondary Settling Tank, Filter Feed Tank, Disinfection Tank, Treated Water Tank, Sludge Holding Tank, Manholes & Covers |
| Major Mechanical & Electrical Components | Sewage Transfer Pumps, Air Blowers, MBBR Media, Tube Settler Media, Sand Filter, Carbon Filter, Chlorine Dosing System, Sludge Recirculation Pumps, Filter Feed Pumps, Electrical Control Panel |
| Auxiliary Systems | Ultra Filtration Unit, Bio Bin, TOD Meter, Acoustic Enclosure |
| Treated Water Application | Gardening, Flushing and other Non-Potable Utility Purposes |
| Environmental Compliance | Hon'ble High Court of Kerala Directions, Kerala State Pollution Control Board (KSPCB) Norms |
| Current Status | Financial assistance of ₹50.00 Lakh approved by SWFS Committee of Management for implementation of the project. |
Syama Prasad Mookerjee Port (SMPK) – Marine Club, Kolkata
| Project Name | Renovation & Modernization of Marine Club, Kolkata (Outside Port Premises) |
| Location | 2, Nimak Mahal Road, Kolkata – 700043, West Bengal |
| Implementing Agency | Syama Prasad Mookerjee Port (SMPK) |
| Funding Agency | Seafarers' Welfare Fund Society (SWFS) |
| Project Type | Heritage Renovation & Modernization of Seafarers' Welfare Facility |
| Heritage Significance | Established in 1925; Main Building Constructed in 1932 — One of India's Oldest Seafarer Welfare Institutions |
| Plot Area | Approximately 116,680 sq.ft. (10,840 sq.m. / 8 Bighas) |
| Built-up Area | Approximately 85,950 sq.ft. |
| Building Configuration | Three-Storeyed Heritage Masonry, RCC & Steel Load-Bearing Construction with Ancillary Staff Quarters and Swimming Pool |
| Accommodation Capacity | 85 Guest Rooms (15 AC, 64 Non-AC, 6 Dormitories) |
| Approved Project Cost | ₹7.75 Crore plus applicable GST, Deposit Work/Supervisory Charges and statutory taxes |
| Cost Breakup | Civil Works: ₹4.33 Crore | Mechanical & Electrical Works: ₹2.77 Crore | Fire Protection Works: ₹0.65 Crore |
| Major Facilities | Multi-Cuisine Restaurant, Dining Hall, Officers' Bar, Billiards Room, Dance Hall, Conference Room, Library, Television Lounge, Swimming Pool, Gymnasium, Yoga & Wellness Centre, Tea & Snacks Outlet, Landscaped Gardens |
| Structural Rehabilitation Works | Detailed Structural Audit, RCC Strengthening & Repair, Crack Injection & Waterproofing, Roof Treatment, Foundation Stabilization |
| Building Services Upgradation | Complete Electrical Rewiring, New Electrical Substation, Air-Conditioning Systems, Plumbing Replacement, Modern Sanitary Installations, CCTV Surveillance, Fire Detection & Alarm System, Emergency Escape Staircase, Lift/Elevator Installation, Solar Power Installation, Energy-Efficient LED Lighting |
| External Development | Façade Restoration, Boundary Wall Improvements, Landscaping & Horticulture, Swimming Pool Renovation, Parking Improvements, Compound Development |
| Engineering Standards | SMPK Civil & M&E Department Technical Estimates, Independent Third-Party PSU Technical Validation |
| Compliance Framework | MLC 2006, SWFS, SWBAT, Heritage Conservation Principles |
| Implementation Strategy | Phased execution under Multi-Disciplinary Project Oversight Committee comprising MMD Kolkata, Shipping Master Kolkata, SMPK Civil/M&E/Marine Departments, SWFS & Independent Third-Party PSU |
| Current Status | Revised project approved by SWFS Committee of Management for comprehensive renovation and modernization based on SMPK proposal, with funding of ₹7.75 Crore plus applicable GST, Deposit Work/Supervisory Charges and statutory taxes. |
Mumbai Port Authority (MbPA) – Jawahar Dweep
| Project Name | Development of Seafarers' Welfare Centre at Dweep Bhavan, Jawahar Dweep (Butcher Island) |
| Location | Jawahar Dweep (Butcher Island), Mumbai Port Authority |
| Port Type | Marine Oil Terminal (Crude Oil, Petroleum Products & Chemical Tankers) |
| Implementing Agency | Mumbai Port Authority |
| Funding Agency | Seafarers' Welfare Fund Society (SWFS) |
| Project Type | Adaptive Reuse & Modernization of Existing Dweep Bhavan into Seafarers' Welfare Centre (Inside Port Premises) |
| Average Vessel Calls | 1,106 Tanker Calls per Annum |
| Estimated Beneficiaries | 25,000–30,000 Seafarers Annually (Projected ~29,920 by 2030–31) |
| Project Cost | ₹5.75 Crore |
| SWFS Funding Status | Technically appraised and recommended for financial assistance as capital grant, subject to procedural compliances |
| Implementation Strategy | Adaptive reuse of existing Dweep Bhavan with limited structural interventions, architectural renovation, interior modernization and MEP upgrades |
| Major Facilities | Guest Accommodation, Reception & Waiting Lounge, Recreation Hall, Gymnasium & Wellness Area, Conference & Multipurpose Hall, Pantry & Dining, Medical & First-Aid Room, Communication & Internet Centre, Separate Sanitary Facilities & Changing Rooms, Outdoor Landscaped Spaces |
| Dedicated Transportation | Electric Shuttle Vehicle with Charging Infrastructure for seafarer movement between vessel access points and welfare centre within the terminal |
| Engineering Components | Civil Renovation, Architectural Improvements, Interior Planning & Furnishing, Electrical, HVAC, Plumbing Upgrades, Communication & IT Infrastructure, External Development & Landscaping |
| Compliance Framework | MLC 2006 (Regulation 4.4), DGMA Circular No. 10 of 2024, DGMA Order No. 08 of 2024, SWBAT Service Standardisation & Compliance Framework |
| Operation & Maintenance | Mumbai Port Authority through dedicated Seafarers' Welfare Charge of ₹3,000 per vessel call, ensuring long-term financial sustainability without recurring SWFS dependence |
| Current Status | Technically appraised and recommended for financial assistance under SWFS, subject to submission of implementation modalities, grant release methodology, governance framework, Unified Online Booking System integration and other procedural requirements prior to execution. |
Jawaharlal Nehru Port Authority (JNPA) – Nhava Sheva
| Project Name | Development of Seafarers' Club at JNPA |
| Location | Port Facilitation Centre Building, Jawaharlal Nehru Port Authority (JNPA), Nhava Sheva, Navi Mumbai, Maharashtra |
| Implementing Agency | Jawaharlal Nehru Port Authority (JNPA) |
| Funding Agency | Seafarers' Welfare Fund Society (SWFS) |
| Project Type | Greenfield Seafarers' Welfare Facility (Inside Port Premises) – Interior Development of Existing Building |
| Built-up Area | Approximately 12,000 sq. ft. (First Floor, Port Facilitation Centre) |
| Original Estimate | ₹3,06,23,556/- (including two transport vehicles) |
| SWFS Grant Approved | ₹2,66,39,384/- (inclusive of applicable taxes and vehicle cost) |
| Funding Coverage | Restricted exclusively to capital expenditure — infrastructure development, furnishing, equipment procurement and vehicles; cannot be utilized for operational or recurring expenses |
| Indoor Facilities | Reception & Lounge, Café & Restaurant, Indoor Games Zone, Audio Visual Room with Karaoke, Prayer Room, Saloon, Spa & Massage, Utility Shops, Maritime Museum, Medical Counselling Centre (with DG Shipping approved doctor), Conference Room, Digital Library / E-Library, Foreign Exchange Counter (RBI approved), Administrative Office |
| Outdoor Facilities | Basketball Court, Cricket Practice Turf, Open Terrace Smoking Zone, Landscaped Areas |
| Transport Facility | Free Shuttle between Terminal and Seafarers' Club (two vehicles procured under approved grant) |
| Scope of Work | Interior Development & Civil Finishing, Architectural Interiors, Furniture & Fixtures Procurement, Electrical & Networking & IT Infrastructure, Recreational Facilities Installation, Café & Restaurant Setup, Library & Conference Establishment, Medical Counselling Centre, Maritime Museum, Utility Shops, Outdoor Recreational Facilities, SWFS Branding |
| Procurement Mode | GeM and/or CPPP in accordance with GFR |
| Project Monitoring | JNPA with SWFS-appointed Project Monitoring Agency (PMA) for inspection; periodic progress reports, Completion Certificate & Final Completion Report, Detailed Accounts & Utilization Certificates |
| Compliance Framework | MLC 2006 (Regulation 4.4), SWFS Welfare Infrastructure Network, SWBAT |
| Current Status | Grant Agreement between SWFS and JNPA executed; sanctioned amount of ₹2,66,39,384/- forwarded to JNPA; implementation underway in accordance with approved proposal and agreed framework. |
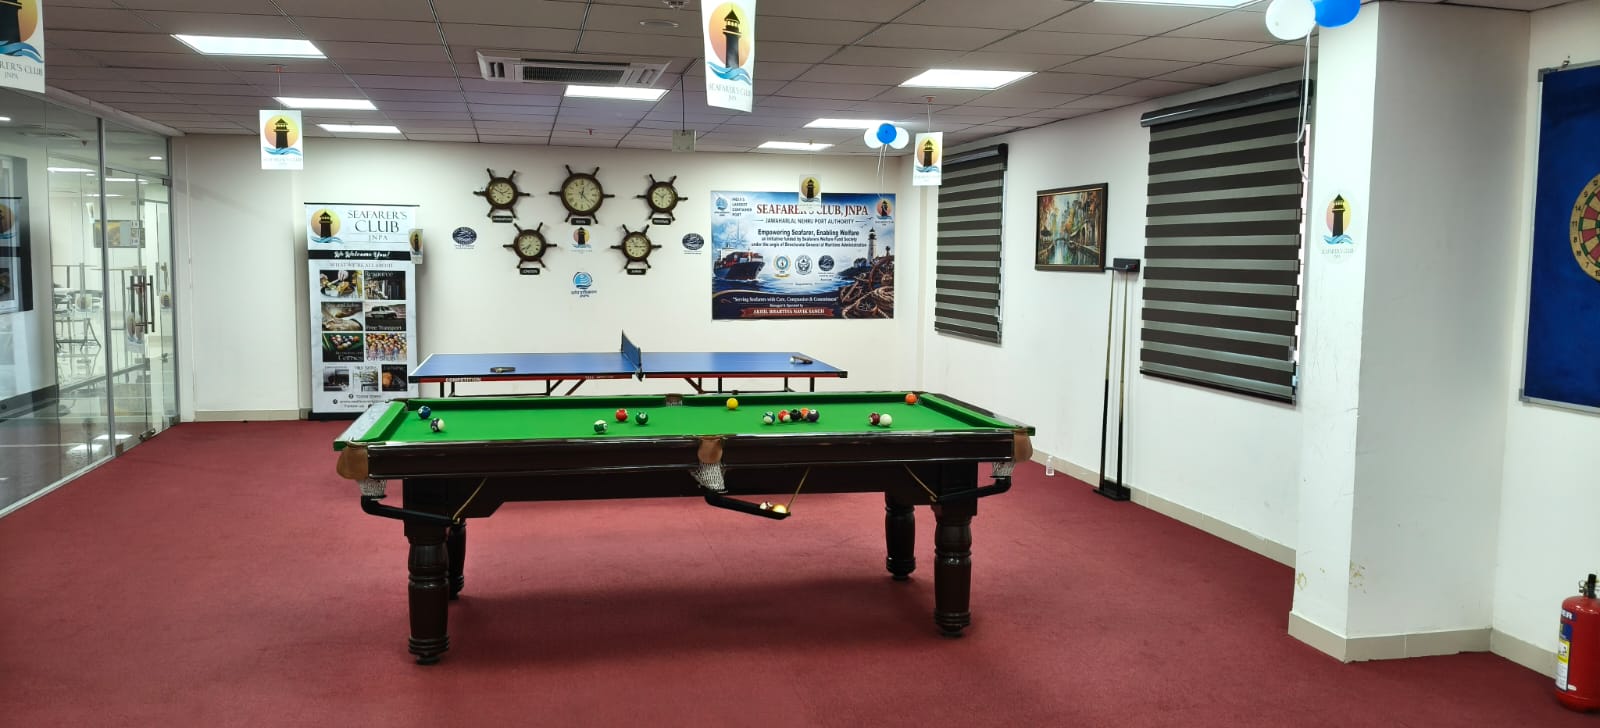
Before – First Floor Port Facilitation Centre
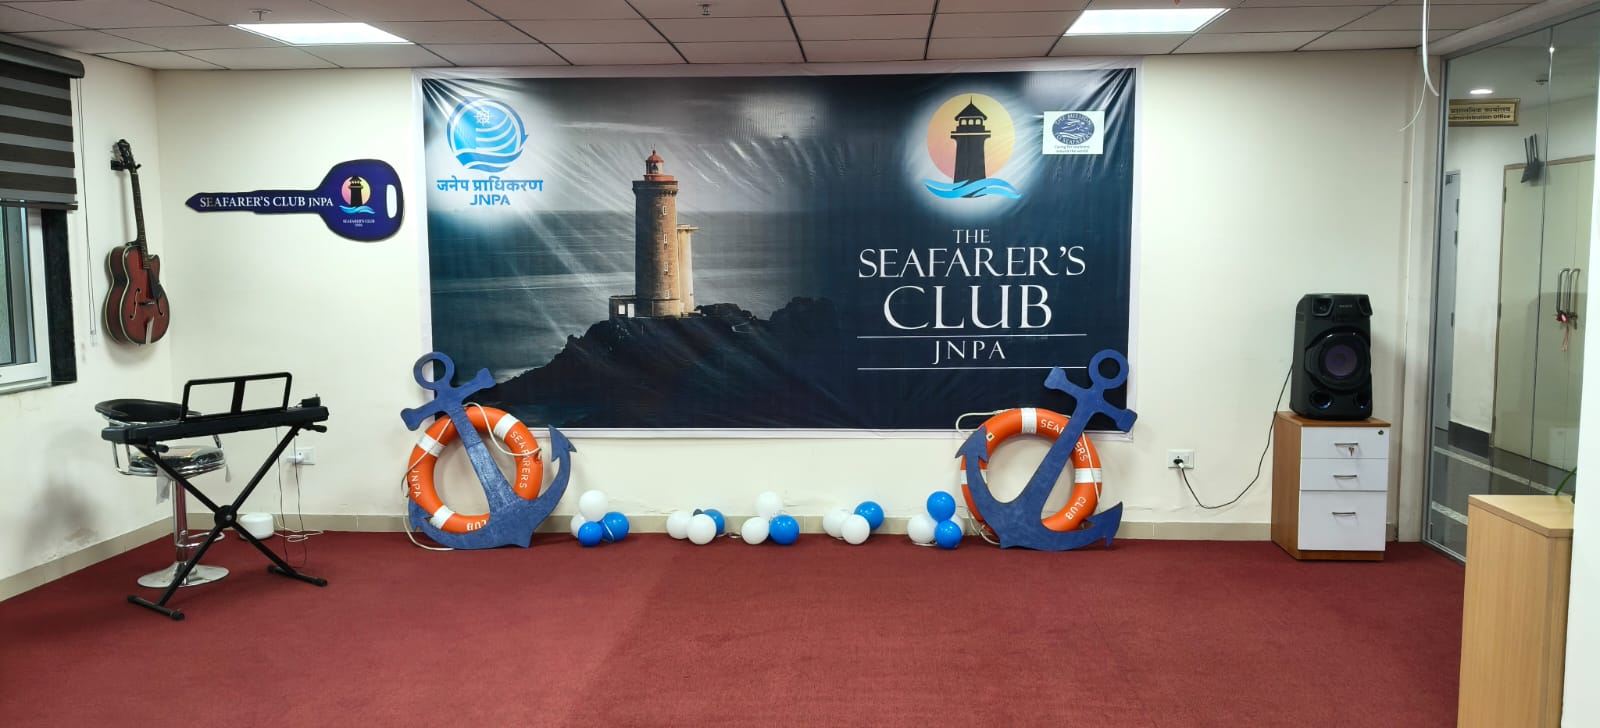
Proposed Reception & Lounge Area
Seafarers Outreach Centre – Patna (SWFS/MMD Office)
| Project Name | Seafarers Outreach Centre – Renovation & Interior Development Works, Patna |
| Location | Nutan Rajdhani Anchal, Patna Nagar Nigam, Beli Road, Adalat Ganj, Veer Chand Patel Road, Patna, Bihar – 800001 |
| Implementing Agency | Directorate General of Shipping (DGS) through Indian Port Rail & Ropeway Corporation Ltd. (IPRCL) |
| Project Management Consultant | Indian Port Rail & Ropeway Corporation Ltd. (IPRCL) |
| Funding Agency | Seafarers Welfare Fund Society (SWFS) |
| Project Type | SWFS/MMD Outreach Centre – Adaptive Reuse & Comprehensive Interior Renovation of Existing Government Building (Administrative & Welfare Facility) |
| Total Project Cost | Approximately ₹36.00 lakh plus applicable GST and statutory charges (DPR estimate: ₹33.55 lakh renovation + 1% DPR fee + 6% PMC charges) |
| SWFS Funding Approved | Entire Project Cost — approximately ₹36.00 lakh plus GST and applicable charges approved by Committee of Management (SWFS) |
| Funding Coverage | Complete project cost covering civil renovation, interior development, electrical & plumbing upgradation, HVAC, modular furniture, IT infrastructure, LAN, CCTV, office automation, branding and signage |
| Indoor Facilities | Welfare Officer Cabin, Welfare Reception & Information Centre, Nautical Surveyor Office, Engineer Surveyor Office, Administrative Workstations, Conference & Meeting Room, Visitor Waiting Area, Lounge Space, Pantry, Record Management & Storage, Digital Office Infrastructure, Public Interface & Stakeholder Facilitation Area |
| Major Works | Civil Renovation (surface preparation, premium painting, vitrified tile flooring, decorative wall panelling, false ceiling, UPVC/aluminium windows, flush doors, brick masonry modifications), Plumbing & Sanitary Works (washroom renovation, CPVC/PPR water supply, drainage improvements), Electrical & IT Infrastructure (complete rewiring, DB with MCB/RCCB, LED lighting, air-conditioning, LAN networking, CCTV surveillance, computers, printers, office automation), Modular Furniture, Interior Branding & Signage |
| Compliance Framework | MLC 2006 (Regulation 4.4), SWFS Welfare Infrastructure Network, Maritime India Vision 2030, NBC 2016 and applicable Government standards |
| Implementation Period | Approximately 3 Months (execution) followed by commissioning and operational readiness |
| Current Status | DPR completed; technical feasibility established; comprehensive architectural layouts, technical specifications and cost estimates finalized; entire project funding of approximately ₹36.00 lakh plus GST approved by Committee of Management (SWFS); implementation proposed through IPRCL under structured execution schedule. |
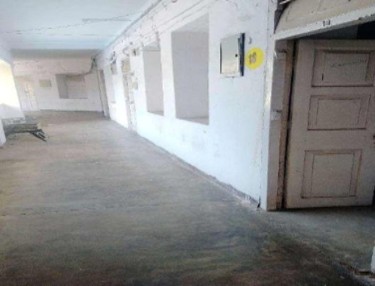
Existing MMD Patna Building – Before Renovation
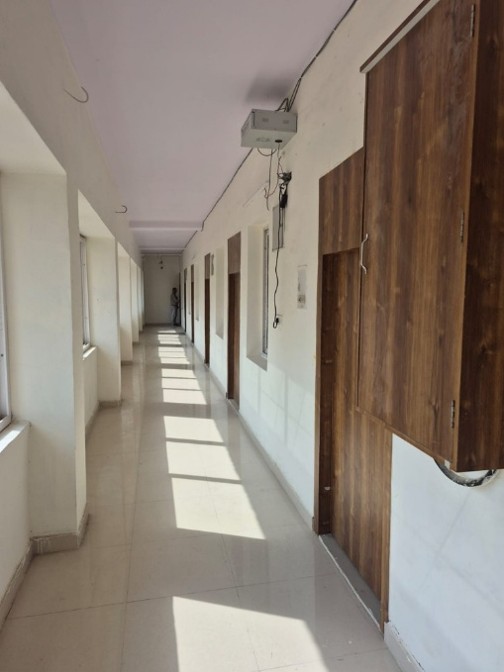
Proposed Reception & Welfare Office Area
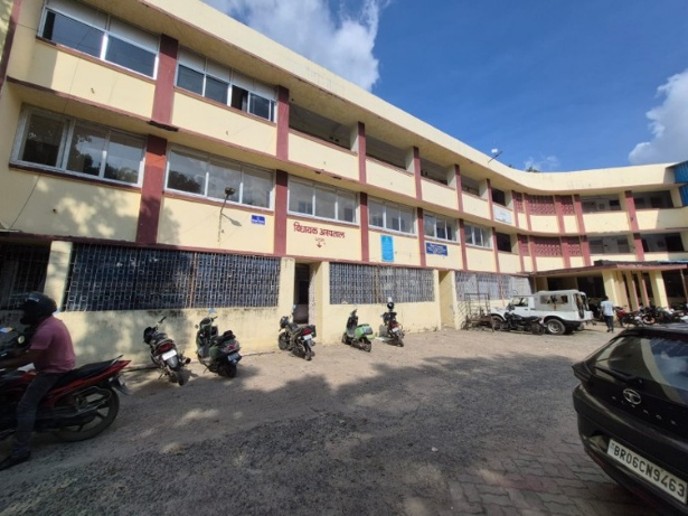
Proposed Conference & Meeting Room
Royal Bombay Seamen's Society (RBSS) – Mumbai
| Project Name | Modernization and Upgradation of Prince of Wales Seamen's Club, Ballard Estate, Mumbai |
| Location | Ballard Estate, Mumbai |
| Implementing Agency | Royal Bombay Seamen's Society (RBSS) |
| Funding Agency | Seafarers' Welfare Fund Society (SWFS) |
| Project Type | Heritage Building Modernization & Seafarers' Welfare Infrastructure (Outside Port Premises) |
| Heritage Significance | Established over 190 years ago — One of India's Oldest Maritime Welfare Institutions; Notified Heritage Property |
| Accommodation Capacity | Approximately 150 Seafarers in 73 Rooms (Family Rooms, Single Occupancy, Twin-Sharing Rooms, Dormitories) |
| Estimated Project Cost | Approximately ₹11.50 Crore (inclusive of GST) |
| SWFS Financial Assistance | ₹7.50 Crore (In-Principle Approval); Balance expenditure to be met by RBSS through own resources |
| Funding Methodology | Milestone-based Reimbursement — RBSS executes and pays for approved works; SWFS reimburses 50% of eligible expenditure upon satisfactory verification of invoices, utilization certificates and progress reports |
| Implementation Strategy | Phased modernization while maintaining uninterrupted club operations throughout the implementation period |
| Phase-I Status | Completed — 18 Twin-Sharing Rooms with Attached Washrooms modernized at a cost of approximately ₹1.68 Crore (March 2026) |
| Phase-II Status | Under Implementation — 27 Single Occupancy and Class-C Rooms |
| Phase-III Scope | Comprehensive Renovation of Common Areas, Lounges, Corridors and Remaining Shared Facilities |
| Major Facilities | Accommodation, Recreational Lounges, Reading Room, Library, Chapel & Quiet Spaces, Dining & Refreshment Facilities, Modern Sanitary & Hygiene Facilities, Air-Conditioned Accommodation, Welfare & Administrative Support Services |
| Scope of Works | Structural Repairs & Strengthening, Waterproofing & Anti-Corrosion Treatment, Heritage Façade Restoration & Protective Coating, Complete Replacement of Plumbing, Sanitary & Electrical Services, Flooring, Wall Finishes & Ceilings, Modern Fixtures, Furniture & Furnishings, Air-Conditioning Upgrades |
| Compliance Framework | MLC 2006 (Regulation 4.4), DGMA Circular No. 10 of 2024, DGMA Order No. 08 of 2024, SWBAT Service Standardisation & Compliance Framework |
| Asset Ownership | Royal Bombay Seamen's Society (RBSS) with facilities dedicated primarily to seafarer welfare under the SWBAT framework |
| Current Status | Phased modernization under implementation. Phase-I completed (18 rooms operational); Phase-II under execution (27 rooms); Phase-III planned. SWFS in-principle approval of ₹7.50 Crore accorded; milestone-based reimbursement mechanism under formal Grant-in-Aid Agreement proposed for systematic execution and monitoring. |
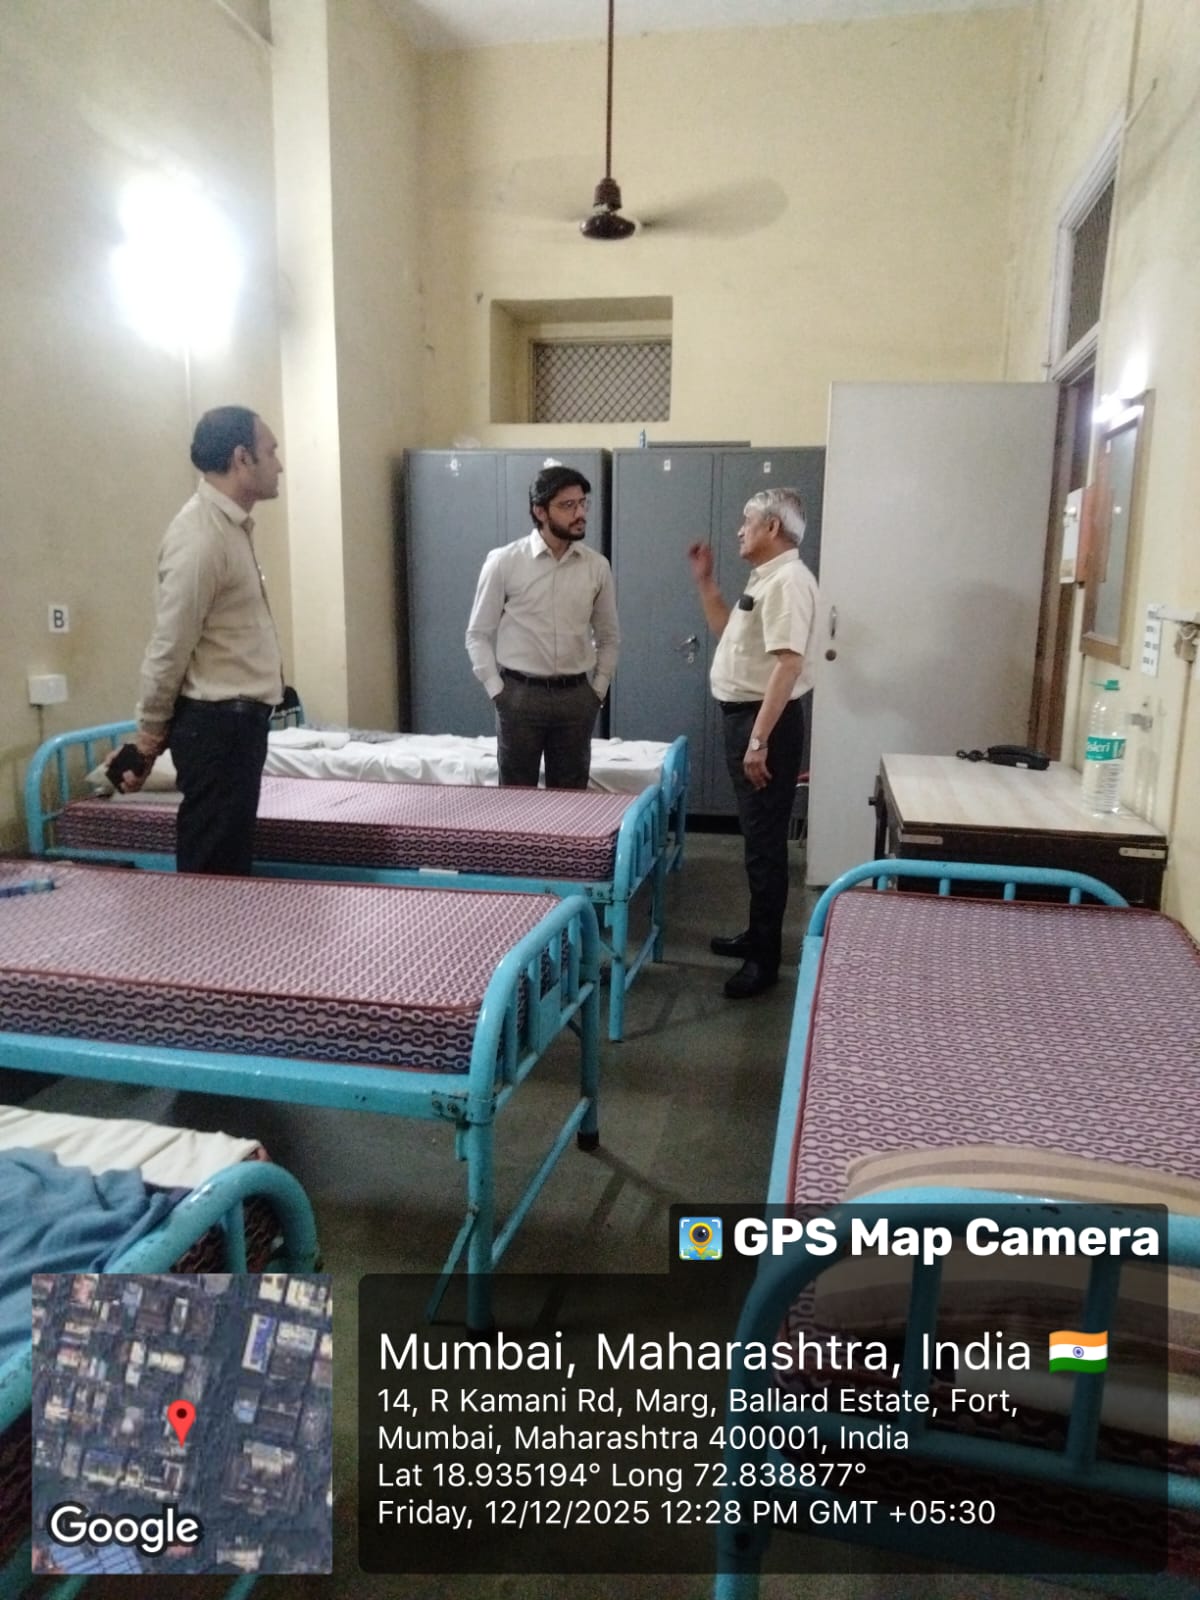
Phase-I Upgraded Twin-Sharing Room
Before and After – Room Modernization
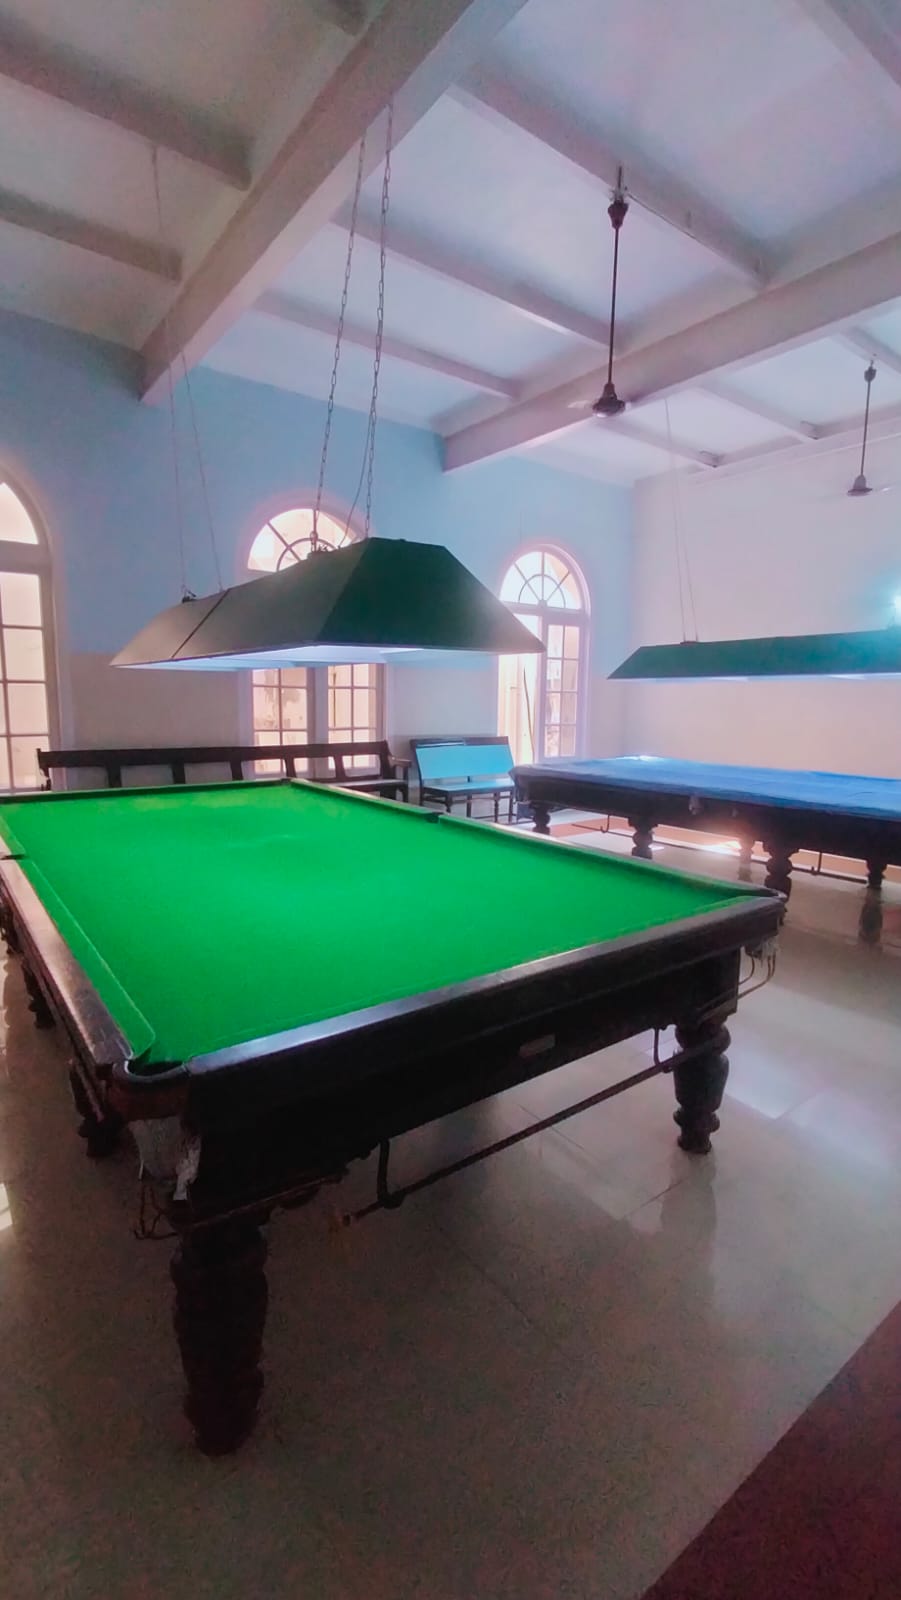
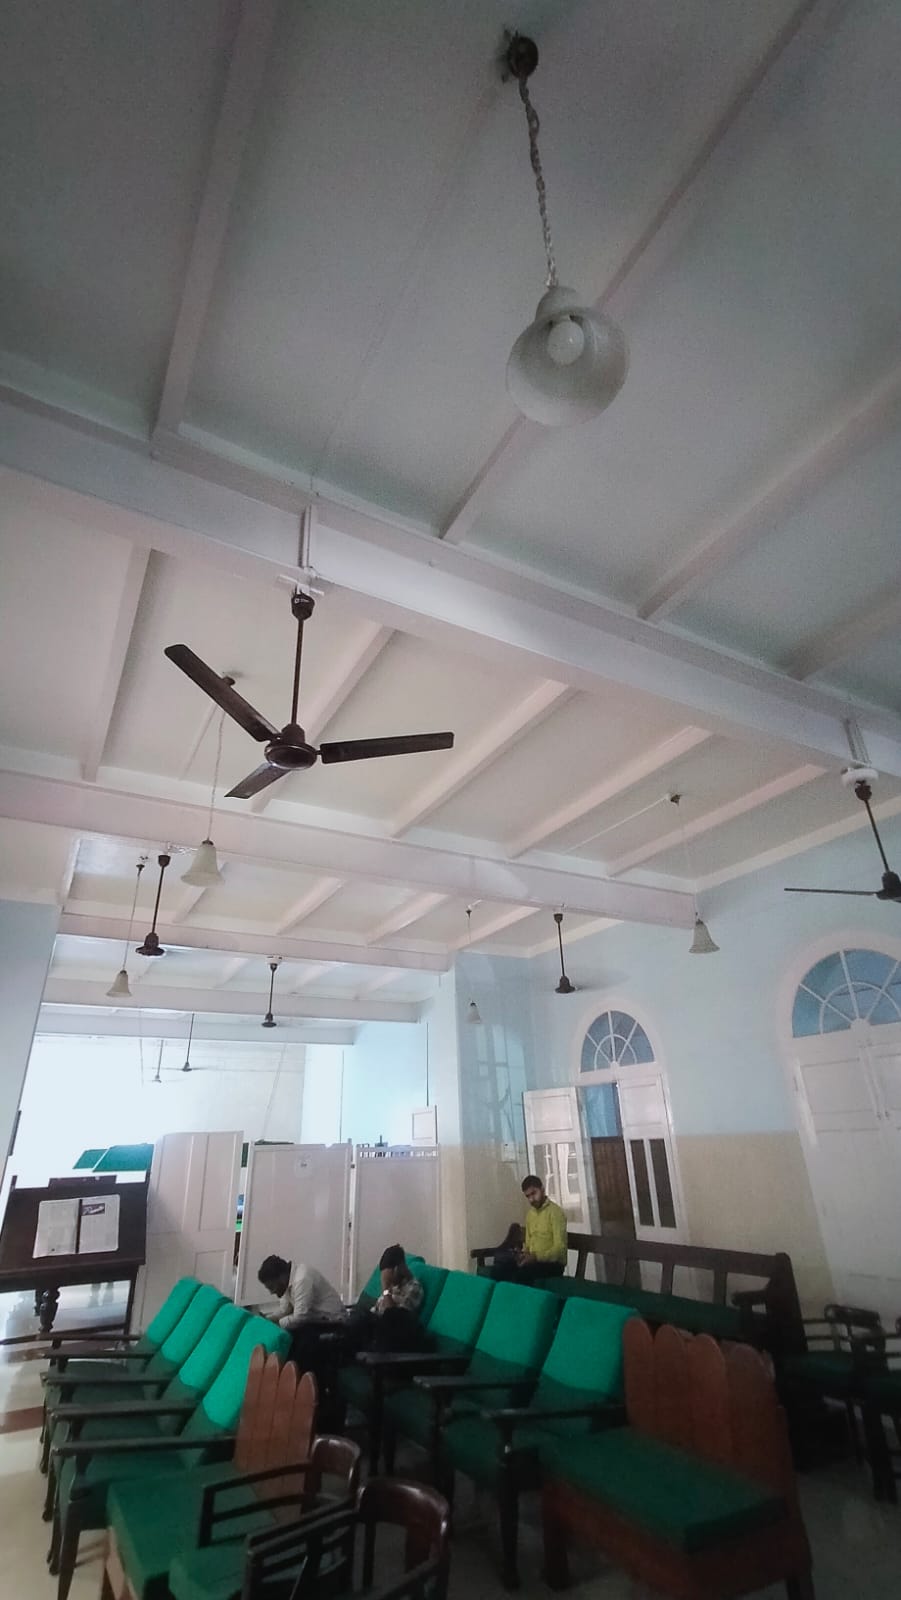
Existing Recreational Lounge
Chapel and Quiet Space
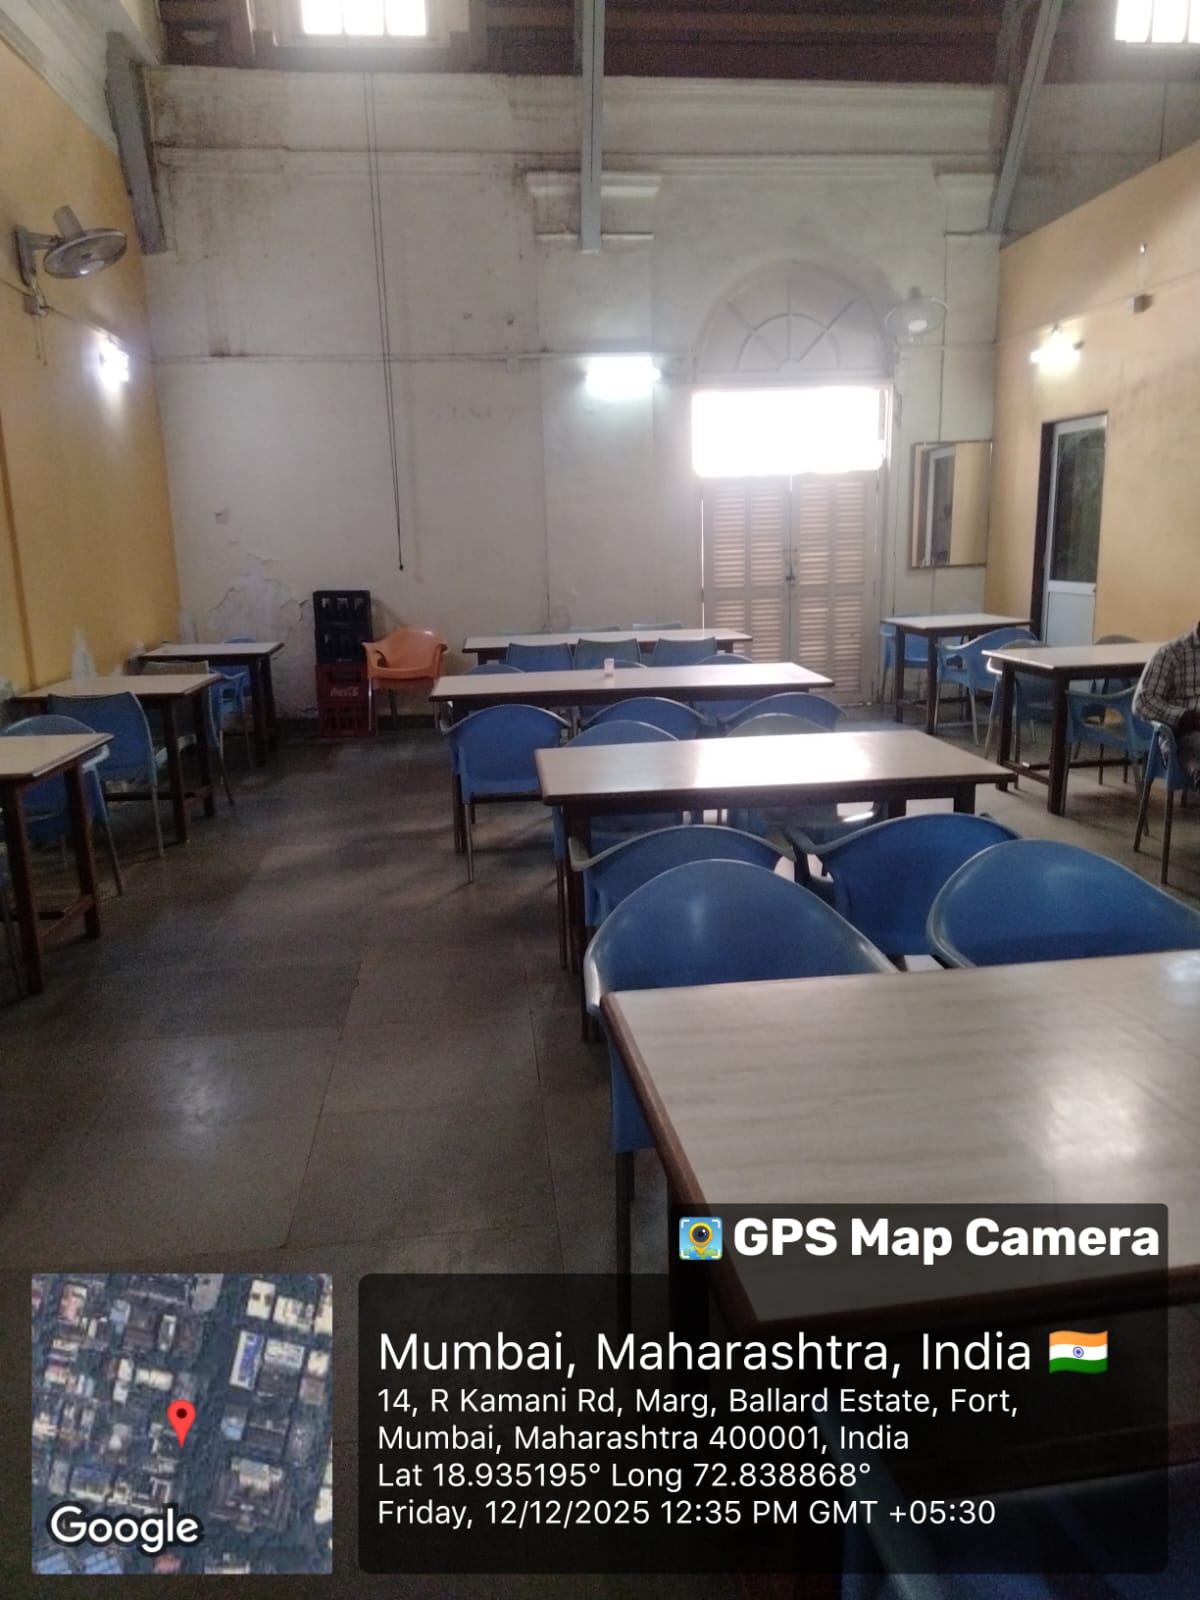
Existing Recreational Lounge
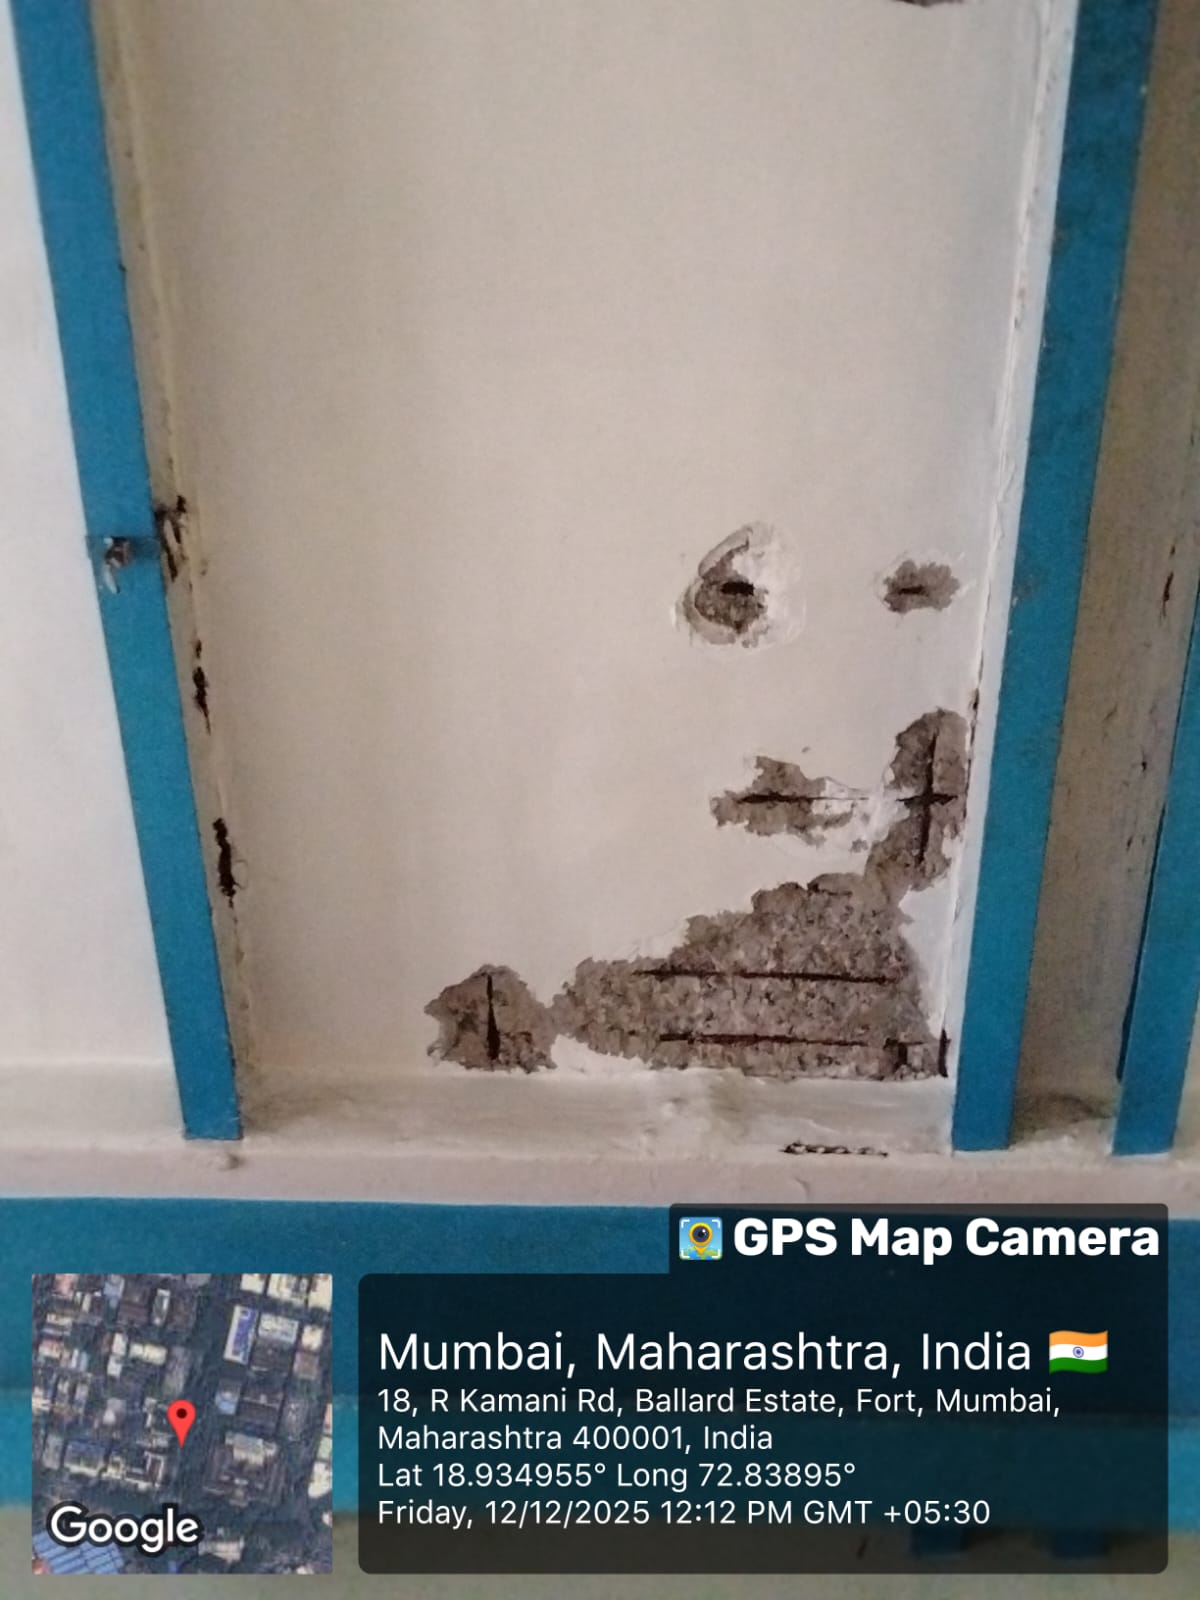
Chapel and Quiet Space
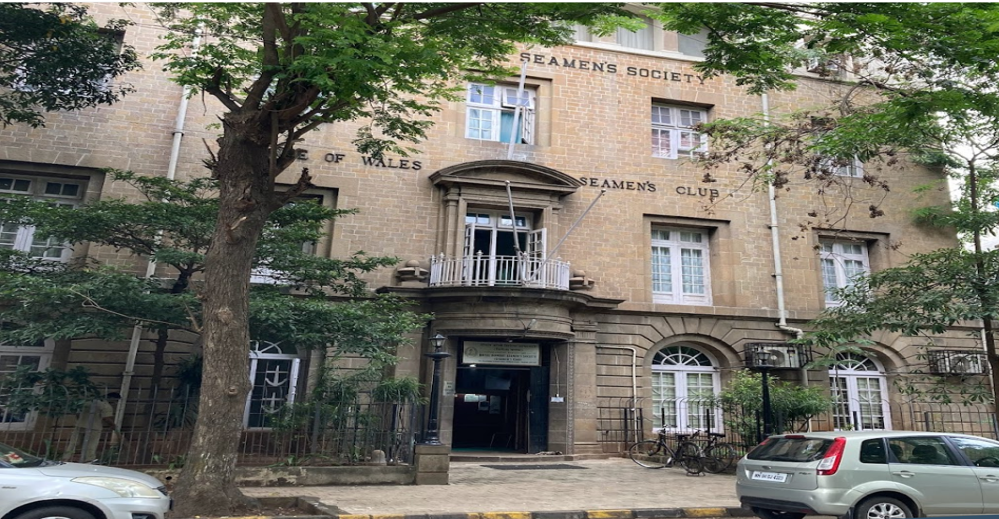
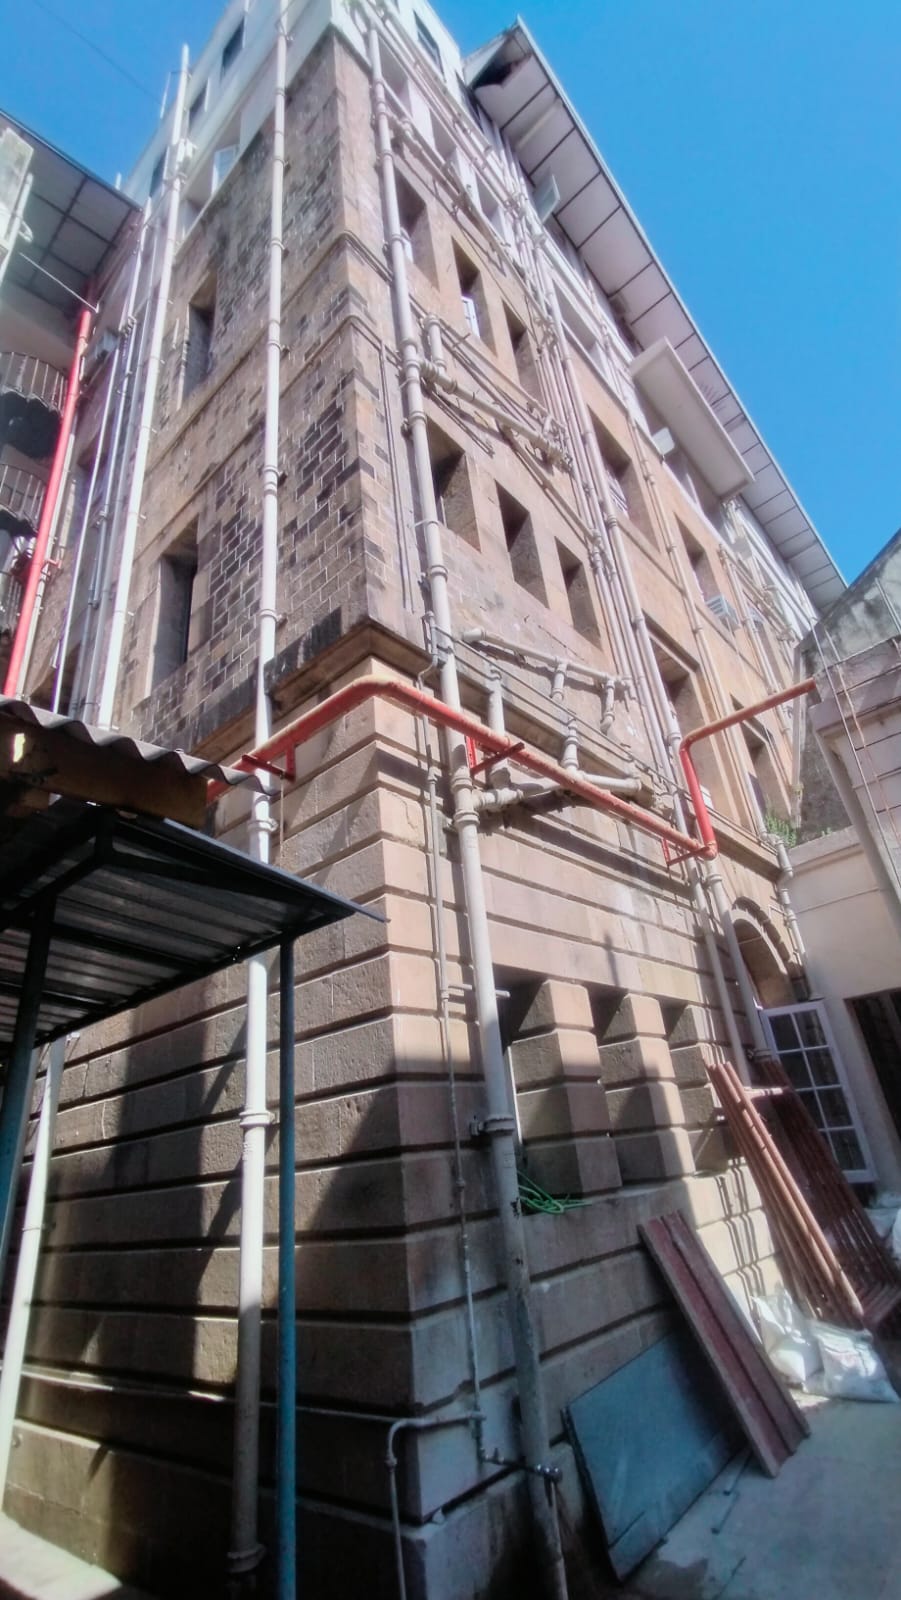
Prince of Wales Seamen's Club – Heritage Façade
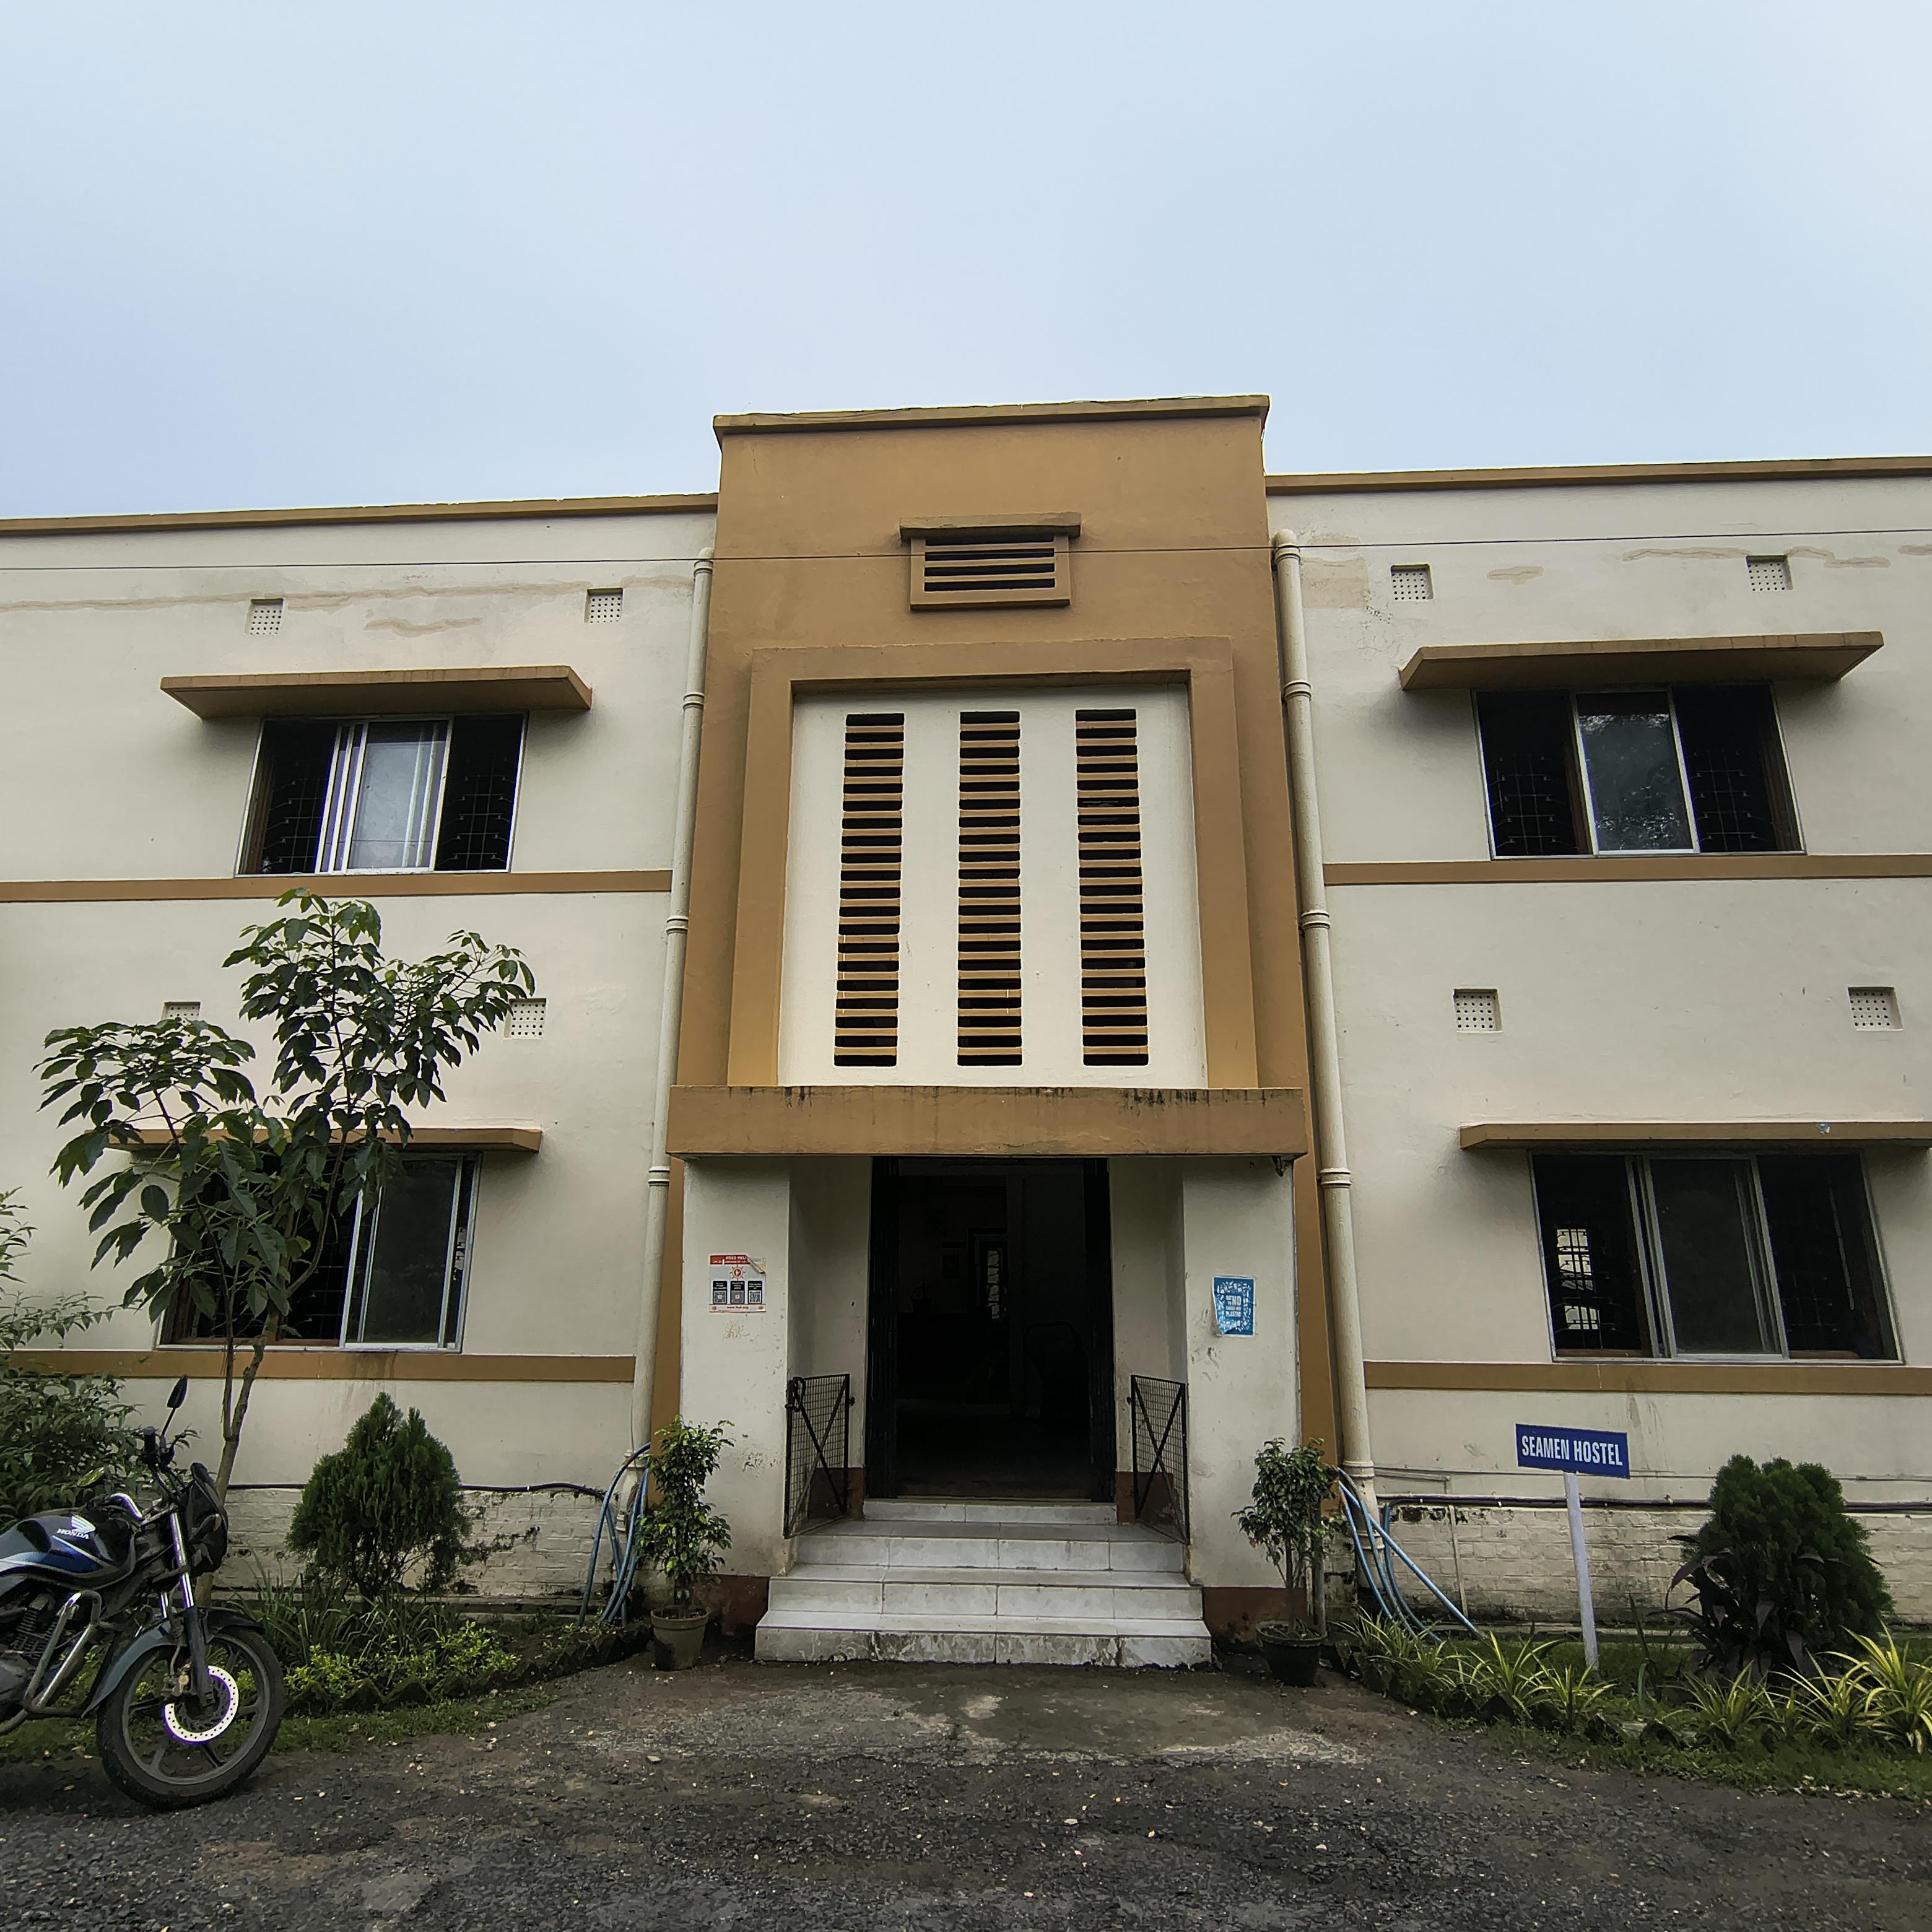
Nabik Griha Samity & Maritime Academy of India (MAI) – Taratala, Kolkata
| Project Name | Renovation, Modernization & Development of MLC 2006 Compliant Nabik Griha Samity & Maritime Academy of India (MAI), Taratala, Kolkata |
| Location | 1/1, Diamond Harbour Road, CPT Colony, Taratala, Kolkata – 700088 |
| Implementing Agency | Indian Port Rail & Ropeway Corporation Ltd. (IPRCL) as Project Management Consultant (PMC) |
| Funding Agency | Seafarers' Welfare Fund Society (SWFS) |
| Project Type | Integrated Seafarer Welfare & Maritime Training Infrastructure Development (Outside Port Premises) – Renovation of Existing Assets + Construction of New Facilities |
| Site Area | Approximately 4,75,000 sq. ft. (comprising Seamen's Hostel, MAI Academic Block, Practical Workshop, Training Facilities, Administrative Buildings, Staff Quarters, Dining Hall & Kitchen, Open Grounds, Utility Infrastructure) |
| Base Project Cost | Approximately ₹13.75 Crore (excluding GST and IPRCL PMC fees) |
| SWFS Funding Approved | Approximately ₹13.76 Crore plus applicable GST, IPRCL PMC Charges and statutory taxes — approved by Committee of Management (SWFS) under Grant-in-Aid framework |
| Funding Coverage | Complete scope of civil, architectural, MEP and associated infrastructure development including structural rehabilitation, new construction, electrical replacement, plumbing upgrades, HVAC, fire safety, CCTV, landscaping and utility services as proposed under the DPR |
| Renovation Works | Seamen's Hostel Modernization, MAI Academic Building Renovation, Practical Laboratory Upgrades, Workshop Modernization, Manager's Quarters, Staff Quarters, Canteen Modernization, Administrative Buildings, Roads & External Development |
| New Infrastructure | Girls' Hostel, Modern Academic Building, Swimming Pool, Fire Mock-up Training Facility, Advanced Maritime Laboratories, Digital Smart Classrooms, Medical Aid Centre, Sports & Recreation Facilities, Security Infrastructure, Utility Services |
| Compliance Framework | MLC 2006 (Regulation 4.4), DG Shipping Training Requirements, STCW Standards, SWFS Welfare Infrastructure Network, Maritime India Vision 2030 |
| Project Duration | 18 Months from commencement of work (milestone-based execution with detailed engineering design, structural rehabilitation, new construction, procurement, quality assurance, commissioning and handover) |
| Current Status | Comprehensive DPR completed by IPRCL following structural assessments, engineering investigations and stakeholder consultations; Committee of Management (SWFS) has approved financial assistance of approximately ₹13.76 Crore plus applicable GST, IPRCL PMC Charges and statutory taxes; project proposed for implementation in accordance with approved execution methodology and funding framework. |

Existing Seamen's Hostel & MAI Academic Block
Proposed Girls' Hostel & New Academic Building
Vizhinjam Seafarers Club (Phase II) – Kerala
| Project Name | Development of MLC 2006 Compliant Seafarers Club, Vizhinjam (Phase II) |
| Location | Vizhinjam, Kerala (Outside Port Premises) – in close proximity to Vizhinjam International Deepwater Multipurpose Seaport, with connectivity to NH Network, Trivandrum City, Trivandrum International Airport and Railway Network |
| Implementing Agency | Project Proponent / Port Authority |
| Funding Agency | Seafarers' Welfare Fund Society (SWFS) |
| Project Type | Greenfield Seafarers Welfare Club (Outside Port Premises) – Purpose-Built RCC Framed Building with External Infrastructure |
| Built-up Area | Approximately 12,912 sq. ft. (RCC Framed Structure) |
| Total Estimated Cost | ₹9.20 Crore (Building Construction: ₹6.20 Crore + External Infrastructure & Additional Facilities: ₹3.05 Crore) |
| SWFS Funding Approved | ₹3.50 Crore — approved by Committee of Management (SWFS); balance project cost to be arranged by implementing agency from own resources or other approved funding sources |
| Funding Coverage | SWFS grant of ₹3.50 Crore towards implementation; balance funding by implementing agency covering civil construction, architectural finishes, external infrastructure, MEP services, HVAC, fire protection, furniture, interiors, IT, CCTV, landscaping and utility works as per detailed BOQ |
| Indoor Facilities | Comfortable Accommodation, Reception & Information Desk, Dining Hall, Kitchen & Pantry, Recreation Lounge, Indoor Leisure Facilities, Communication & Internet Facilities, Common Gathering Areas, Modern Sanitary Facilities, Security & CCTV Surveillance |
| Outdoor & External Facilities | Internal Roads & Pathways, Parking Facilities, Landscaped Open Spaces, Storm Water Drainage, Water Supply Network, Sewage System, Hardscaping, Security Infrastructure |
| Scope of Work | RCC Framed Building Construction, Architectural Finishing, Waterproofing, Plumbing & Sanitary Installations, Internal & External Electrical Systems, HVAC System, Fire Fighting & Fire Alarm & PA System, IT Network, CCTV Surveillance, ELV Infrastructure, Access Control System, Furniture & Interior Fit-outs, Kitchen Infrastructure, External Water Supply & Sewerage, Parking, Storm Water Drainage, Site Grading, Landscaping & Hardscaping |
| Compliance Framework | MLC 2006 (Regulation 4.4), SWFS Welfare Infrastructure Network, CPWD Standards and applicable Government engineering norms |
| Current Status | Detailed cost estimate and Bill of Quantities prepared covering civil construction, external infrastructure, MEP services, furniture, interiors and utility works; Committee of Management (SWFS) has approved financial assistance of ₹3.50 Crore; project proposed for phased execution following completion of statutory approvals and procurement formalities. |
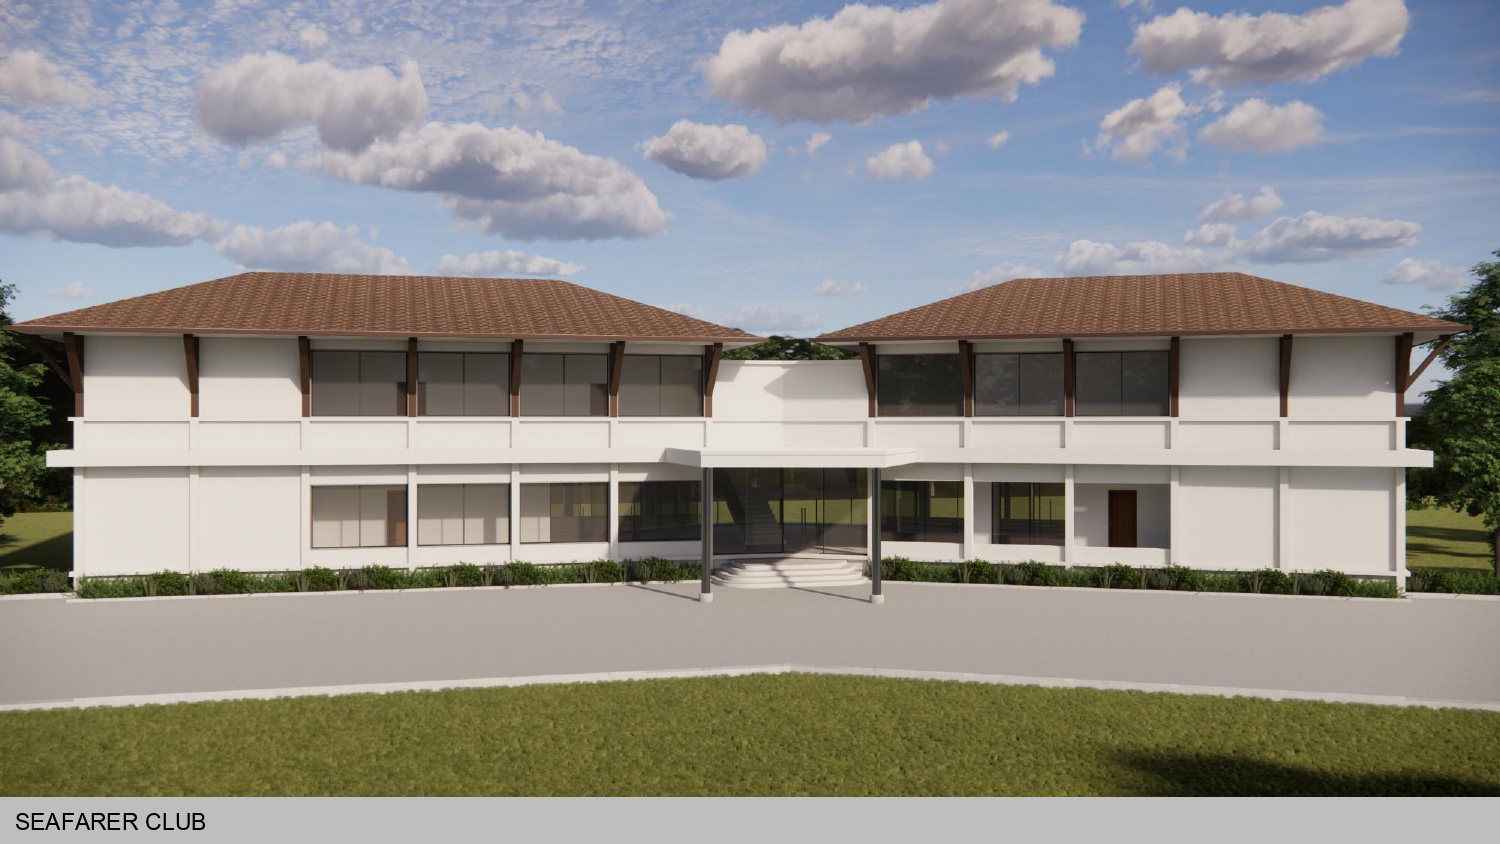
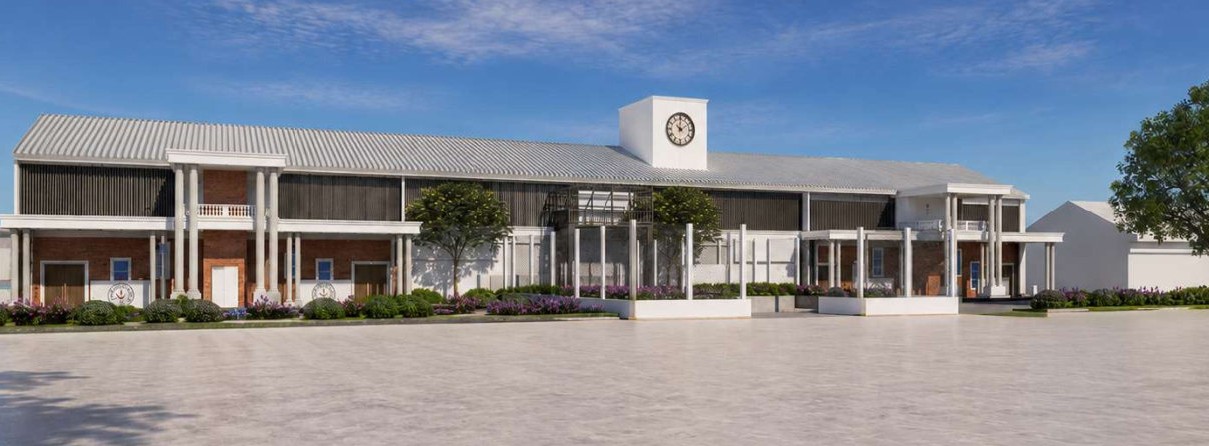
Seafarers Club Buildings 3D Images_Vizhinjam_page-0008
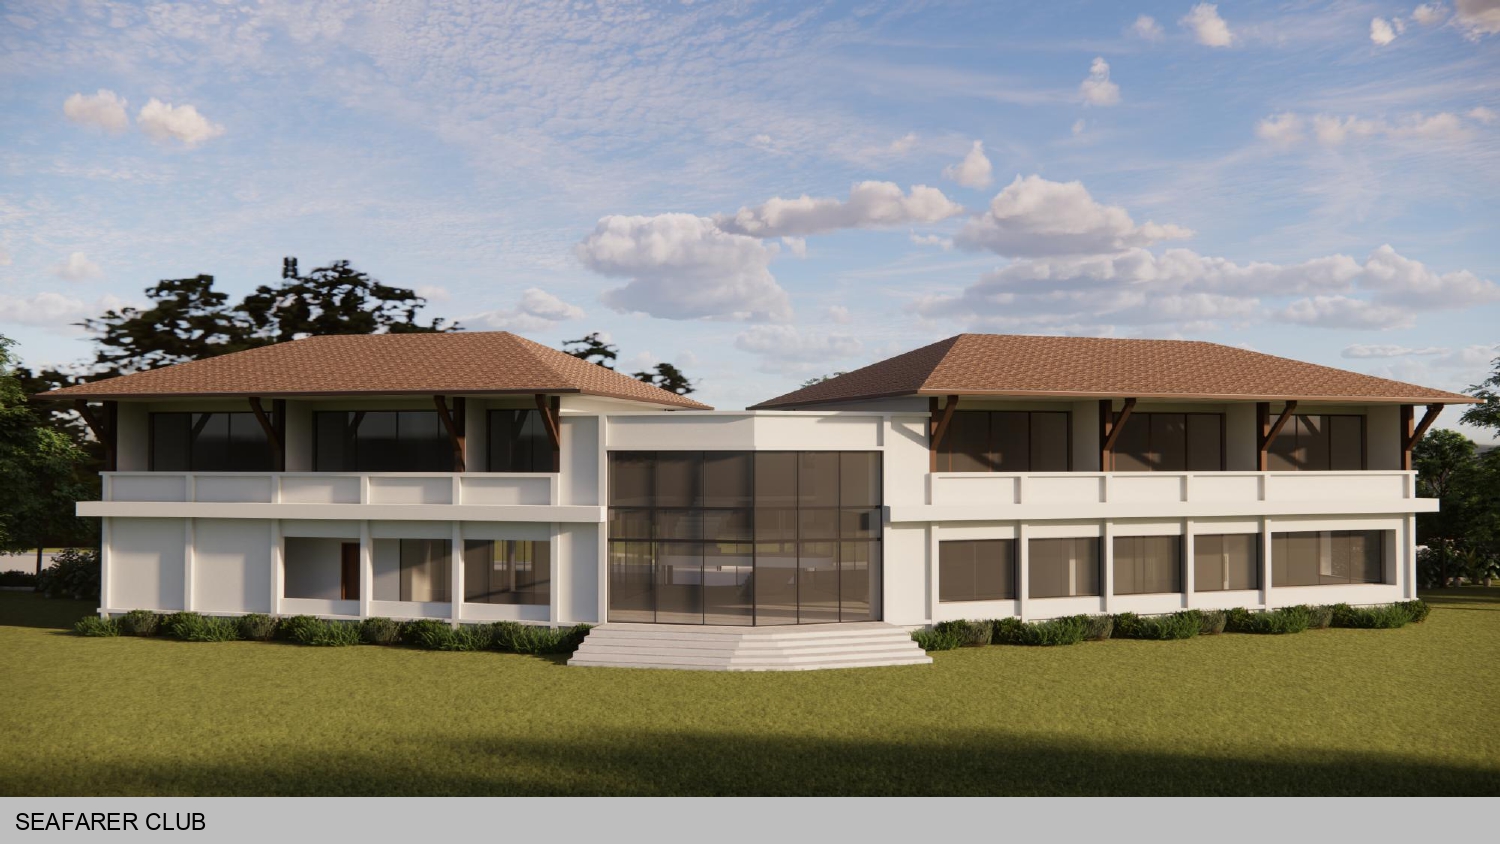
Seafarers Club Buildings 3D Images_Vizhinjam_page-0010